









Address
37 Cypress Street, St. John's, NL
Price
$ 499,900
Property Attributes
- ID#1303189
- TypeSingle Family
- Listing Status Active
- MunicipalitySt. John's
- CitySt. John's
- AreaSt. John's
- Postal CodeA1H 0H8
- Style2 Level
- Year Built2014
- Price$ 499,900
- Bedrooms3
- Bathrooms2
- Half Bathrooms1
- Sqr Footage3155
Data Source:
Canadian Real Estate Association (CREA)
Property Description
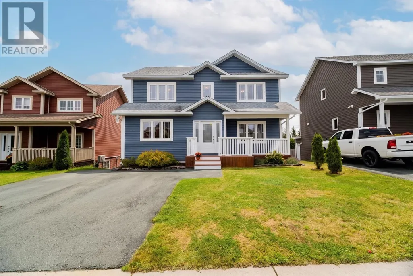
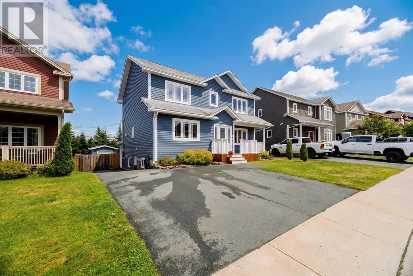
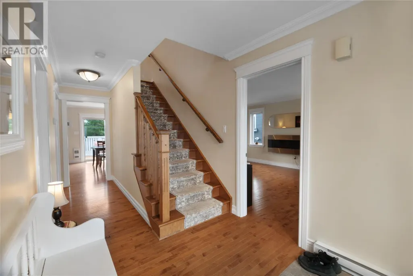
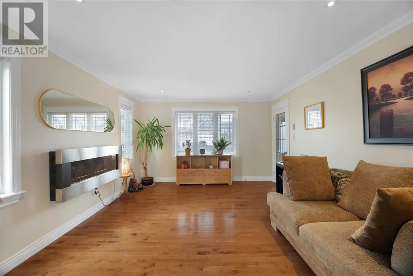
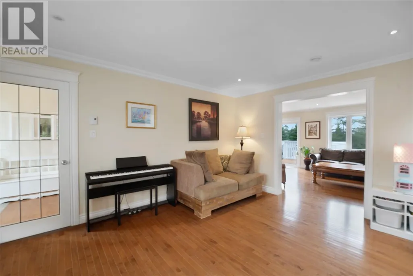
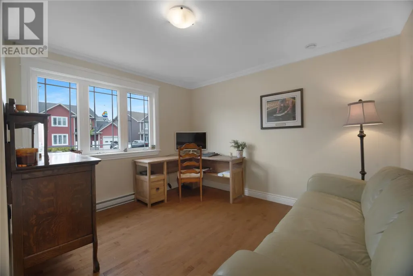
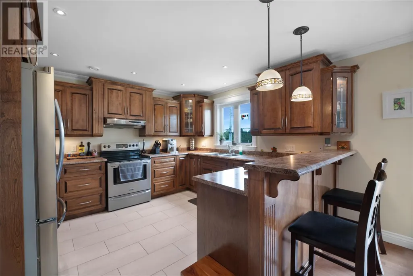
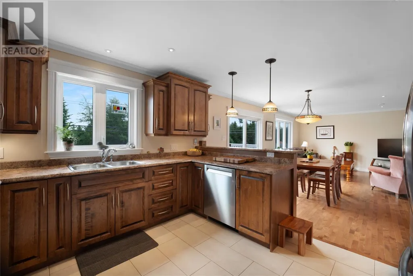
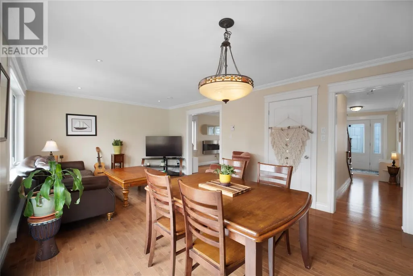
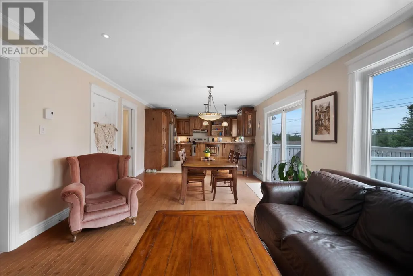
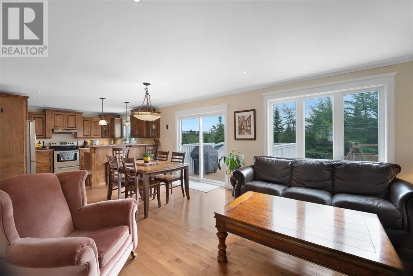
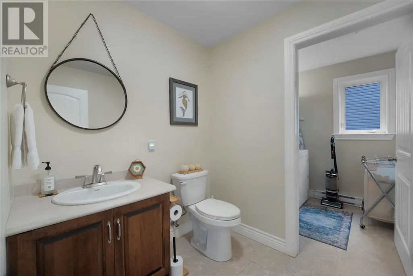
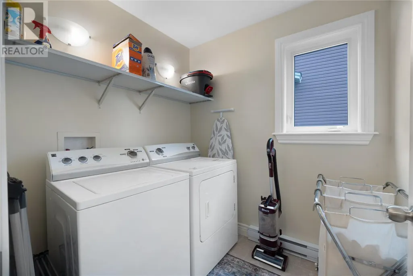
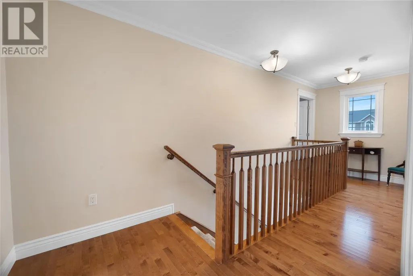
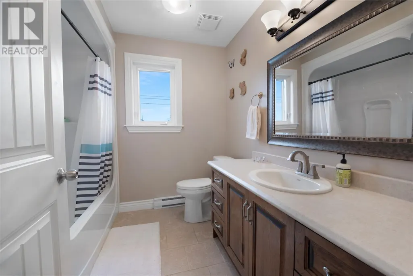
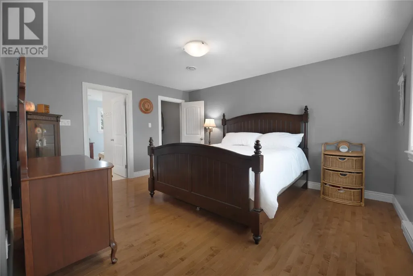
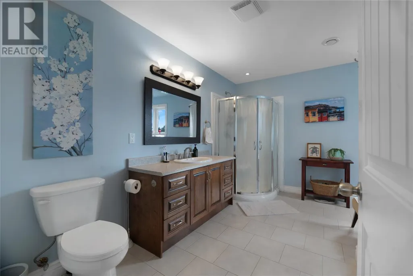
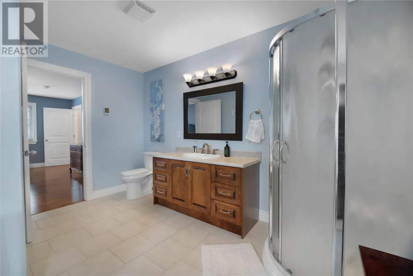
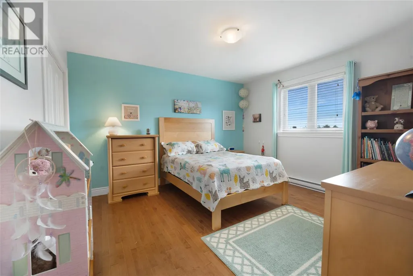
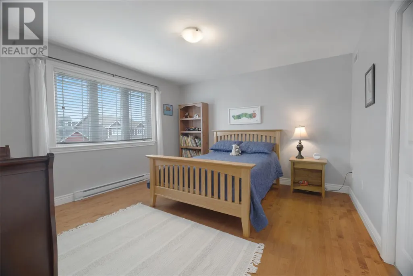
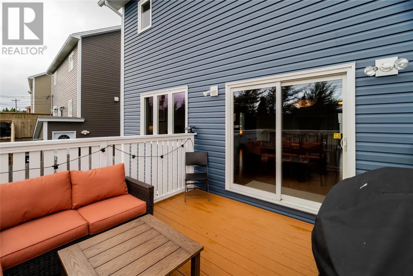
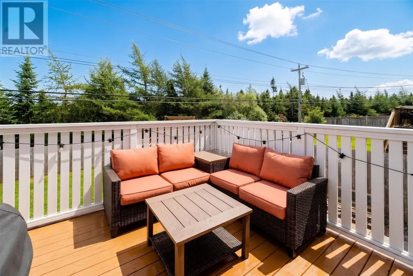
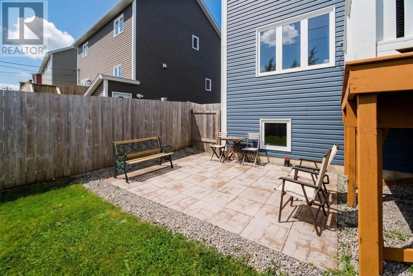
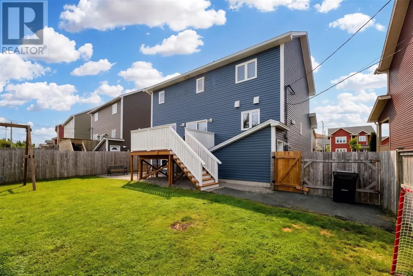
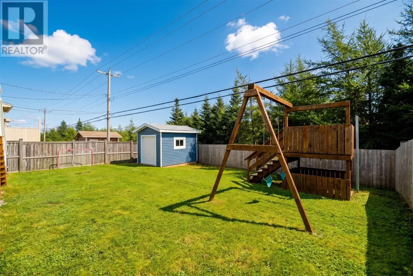
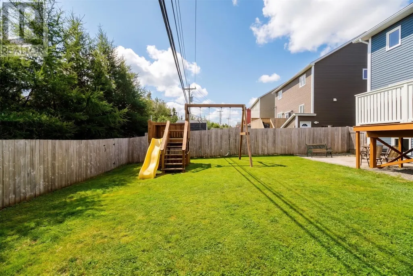
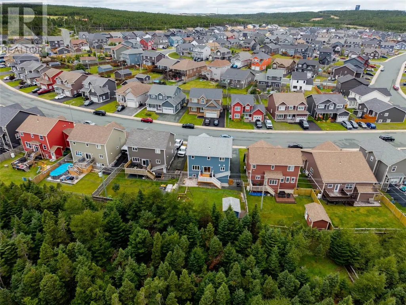
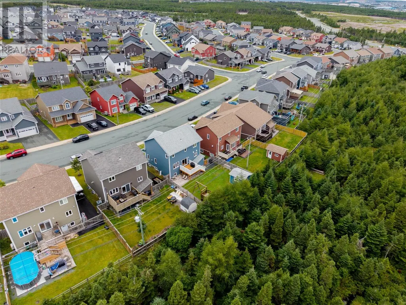
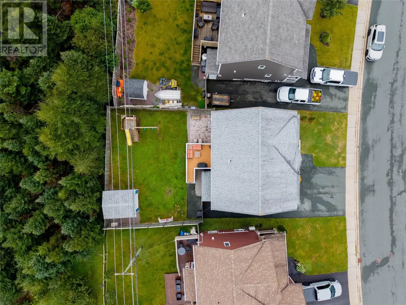
This Southlands executive 2 storey home is designed for families who value space and comfort. The fully fenced yard backs onto a quiet greenbelt, giving you a private outdoor space with a large deck, storage shed, and paved drive in access — perfect for kids, pets, and weekend gatherings. Inside, the main floor offers a bright, welcoming layout. The living room’s propane fireplace sets the tone for cozy evenings, while the open kitchen, dining, and family room make everyday living easy. Heated kitchen floors, plenty of cabinets, and a sit up breakfast bar add both function and warmth. A main floor office/den, laundry, and half bath make the home practical for busy schedules. Upstairs, three generous bedrooms provide room to grow. The primary suite feels like a retreat with its walk in closet and ensuite featuring a stand up shower, relaxing soaker tub, and heated floors. This is a home that supports family life, comfort, and connection — all in a sought after Southlands location. The vendor hereby directs the listing Brokerage that there will be no conveyance of offers prior to 12:00pm, Tuesday, September 22nd, offers to remain open until 5:00pm, Tuesday, September 22nd. (id:7434)
General Features
| Property Type | Single Family |
|---|---|
| Zoning Description | RES |
| Amenities | Recreation, Shopping |
| Building Architectural Style | 2 Level |
| Foundation Type | Concrete |
| Building Type | House |
| Ownership Type | Freehold |
| Building.StoriesTotal | 2 |
Interior Features
| Building Fireplace Present | True |
|---|---|
| Building Heating Type | Baseboard heaters |
| Building Heating Fuel | Electric, Propane |
| Construction Style Attachment | Detached |
| Flooring Type | Marble, Ceramic, Hardwood, Mixed Flooring |
| Living Area Range | 3155 |
| Bedrooms | 3 |
Exterior Features
| Building Roof Material | Asphalt shingle |
|---|---|
| Building Roof Style | Unknown |
| Land Amenities | Recreation, Shopping |
| Landscape Features | Landscaped |
| Sewer | Municipal sewage system |
| Exterior Finish | Vinyl siding |
Room Details
| Room | Dimensions | Level | Flooring | Details |
|---|---|---|---|---|
| Bath (# pieces 1-6) | 2 pc | Main level | ||
| Bedroom | 12.6 x 12.5 | Second level | ||
| Dining room | 8.5 x 12.8 | Main level | ||
| Family room | 12.8 x 12.8 | Main level | ||
| Foyer | 7.1 x 18.8 | Main level | ||
| Kitchen | 11.10 x 12.7 | Main level | ||
| Laundry room | 6.1 x 6.11 | Main level | ||
| Living room/Fireplace | 12.8 x 15.1 | Main level | ||
| Office | 12.6 x 11.5 | Main level | ||
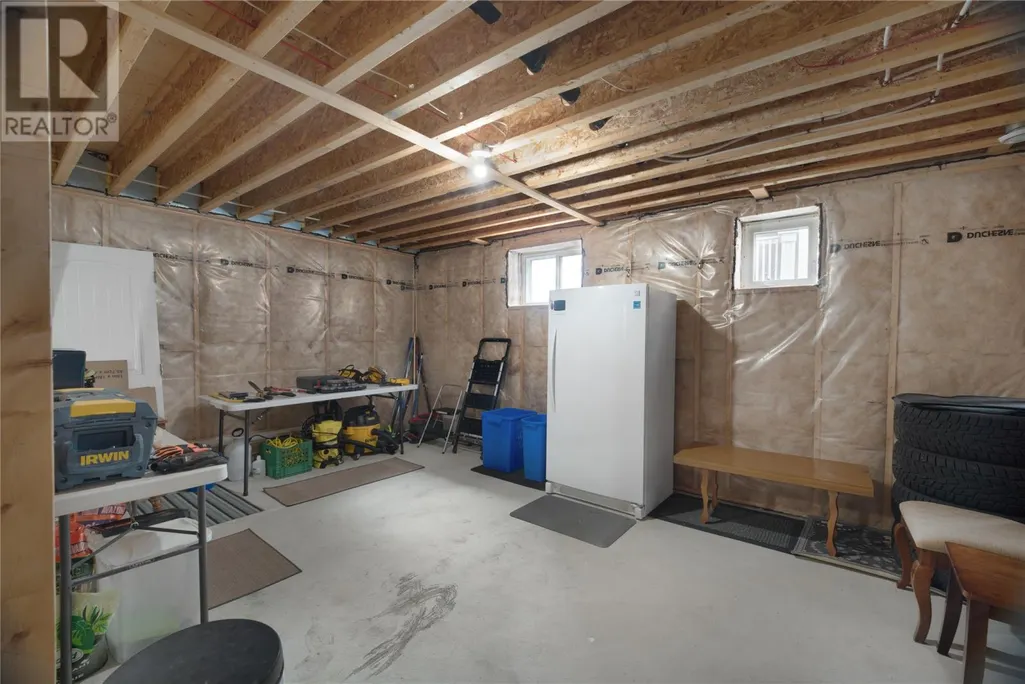
| Other | 12.8 x 15.1 | Basement | ||
| Primary Bedroom | 12.8 x 15.1 | Second level | ||
| Storage | 12.6 x 18.8 | Basement |
Amenities
- Views
- New Construction
- Adult 55+
- Lease To Own
- No Strata Fees
- Furnished
- Primary On Main
- Air Conditioning
- Seller Finance
- Green
- Fixer Upper
- Horse
- Golf
- Fireplace
- Deck
- Garage
- Basement
- Pool

Property vs Single Family Average in A1H 0H8
Price
Year Built
