


Address
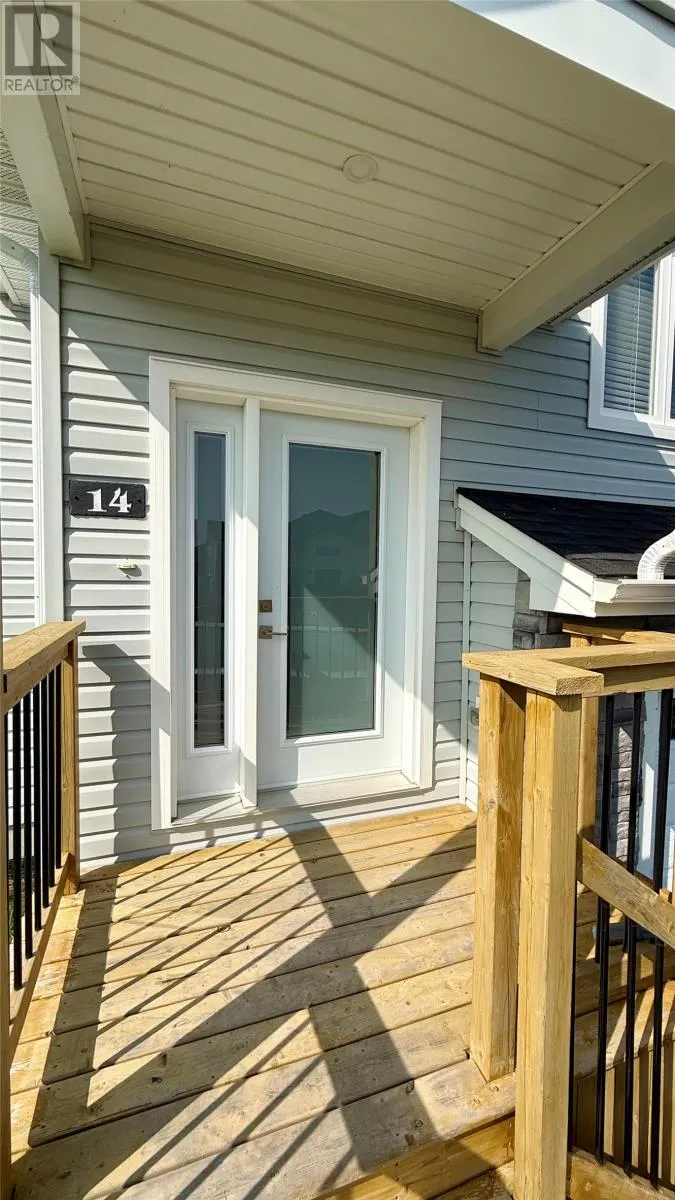
14 Kilburn Avenue, Paradise, NL
Price
$ 499,900
Property Attributes
- ID#1303131
- TypeSingle Family
- Listing Status Active
- MunicipalityParadise
- CityParadise
- AreaParadise
- Postal CodeA1L 4L8
- Style
- Year Built2023
- Price$ 499,900
- Bedrooms3
- Bathrooms3
- Half Bathrooms0
- Sqr Footage2110
Data Source:
Canadian Real Estate Association (CREA)
Property Description
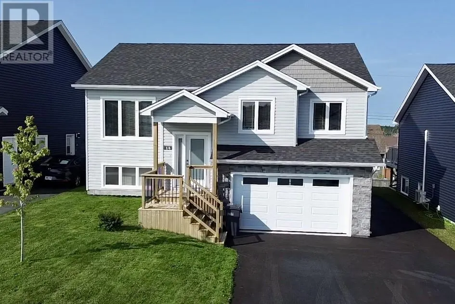
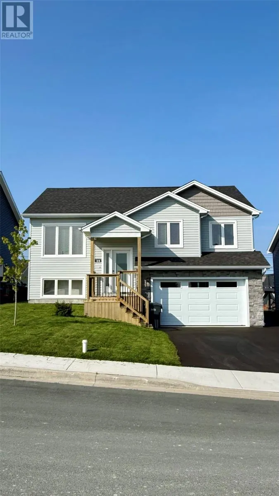
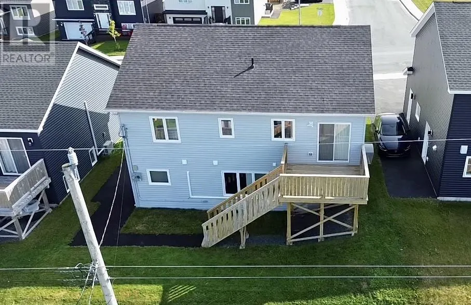
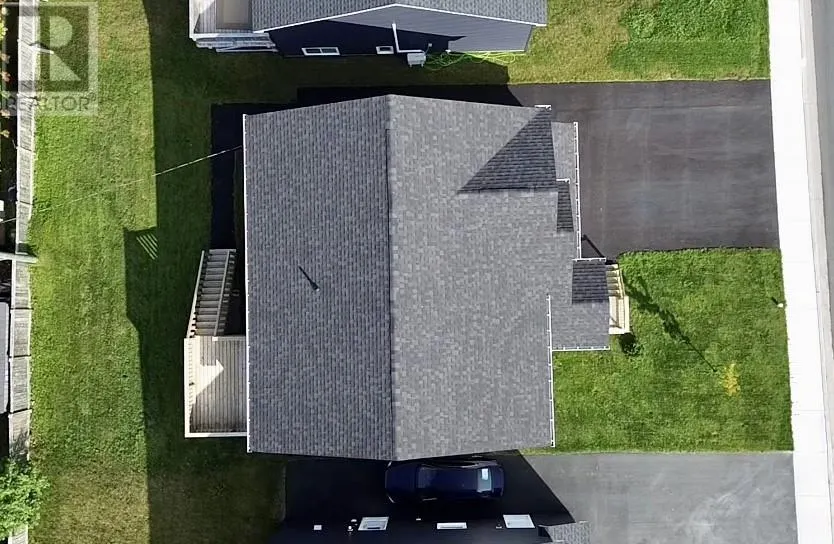
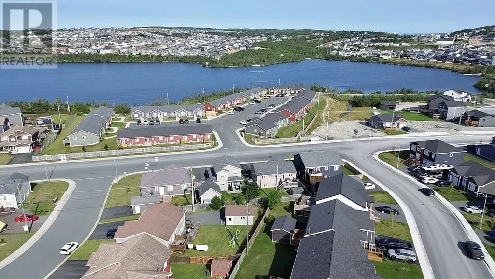
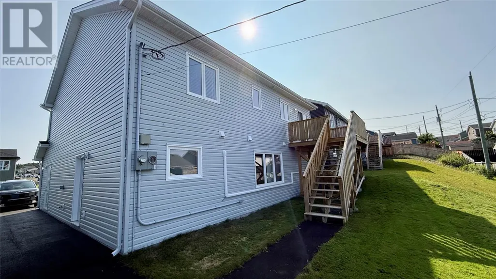
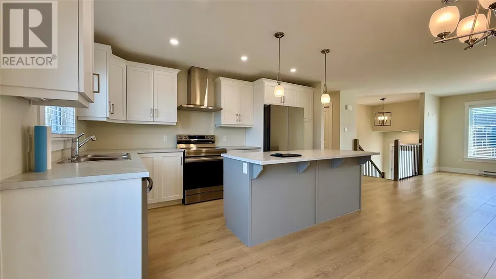
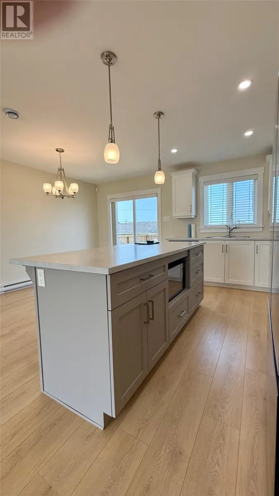
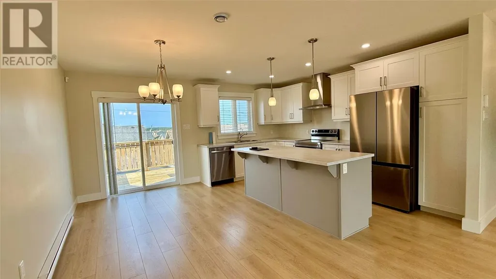
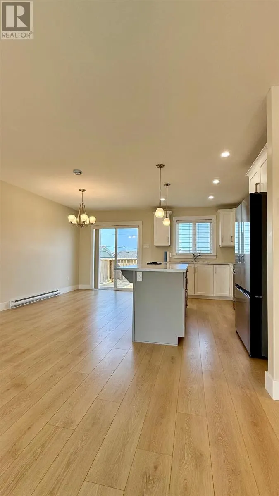
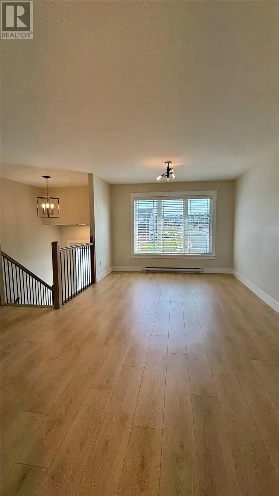
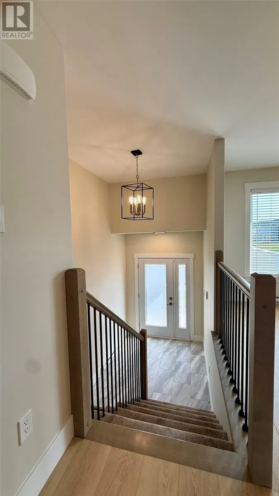
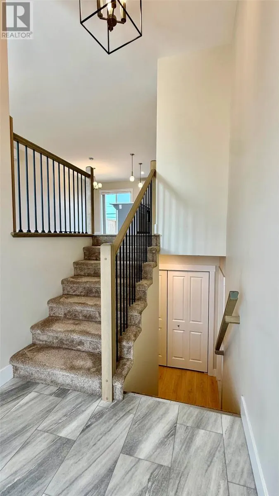
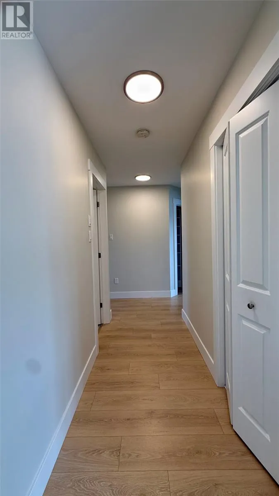
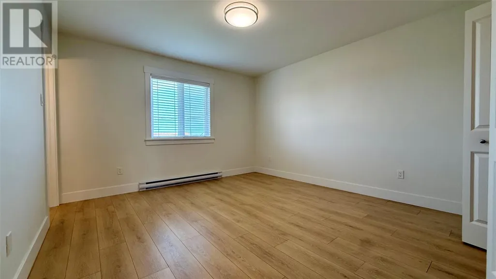
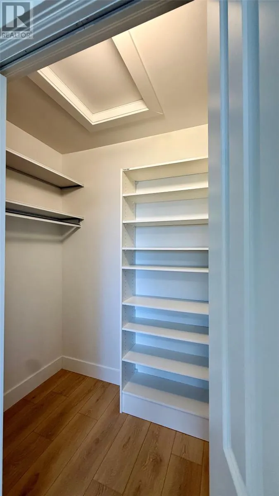
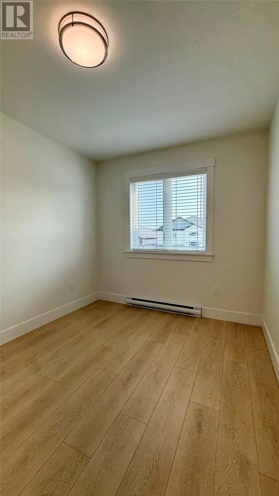
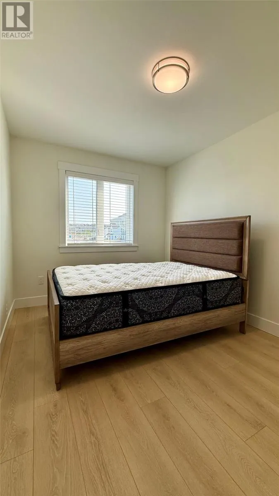
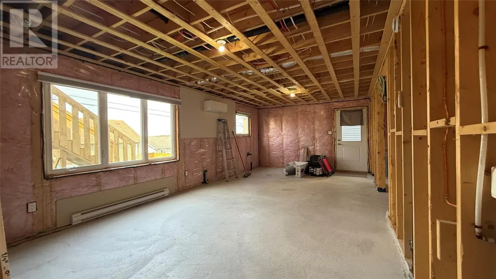
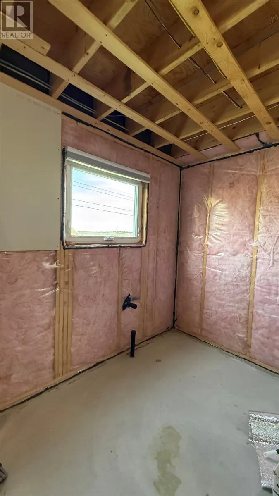
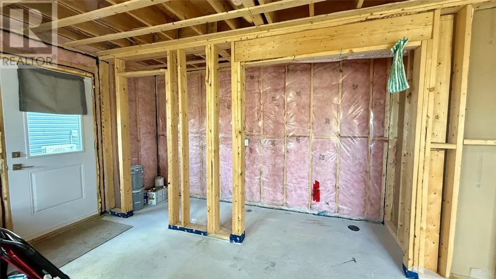
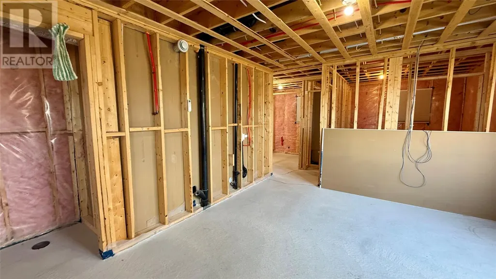
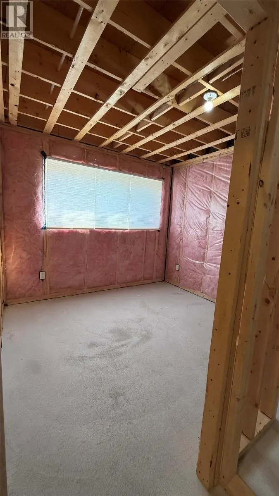
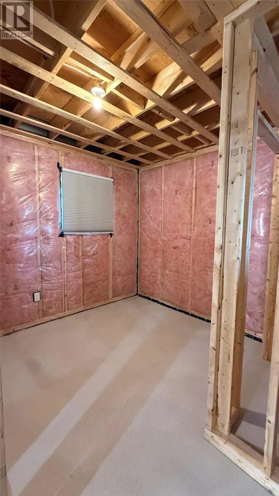
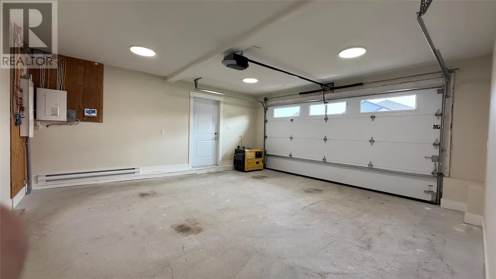
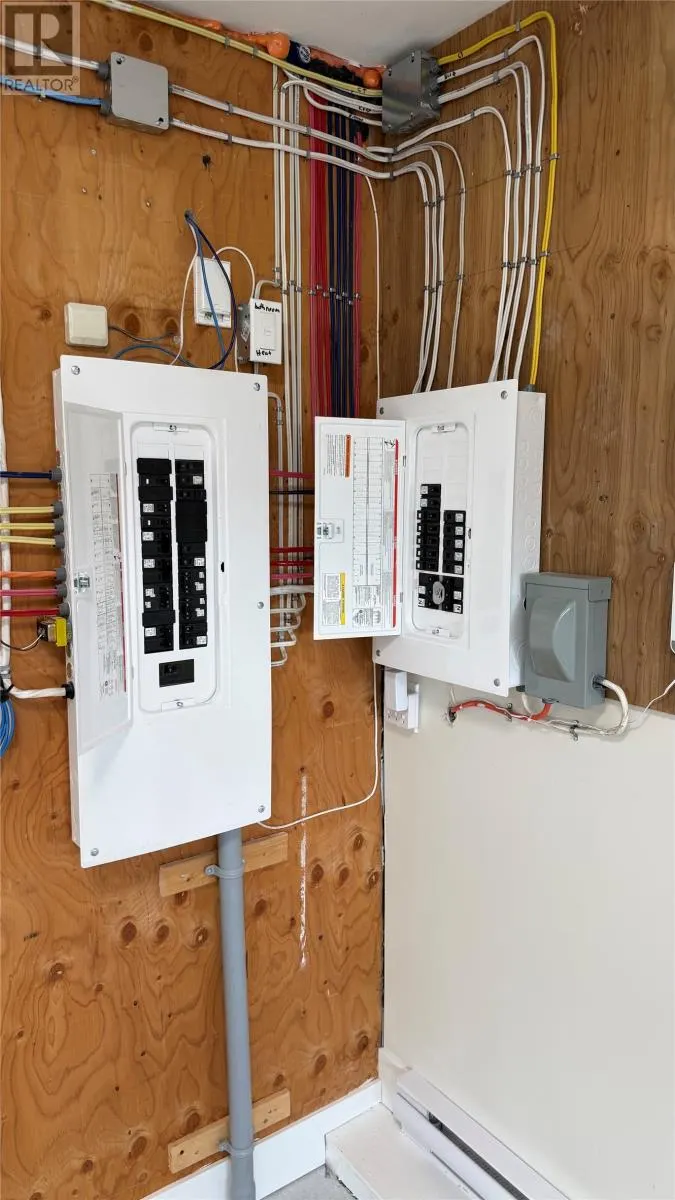
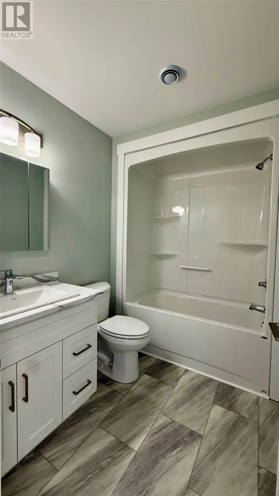
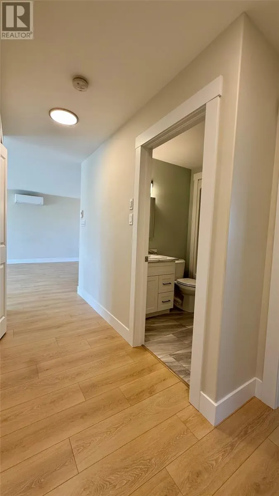
2 apartment waiting to be completed. Yes a house with a 2 bed apartment not completed. Great opportunity if you want to take advantage. This newer single-family home offers a fantastic combination of quality, space and future potential. Outside, you’ll immediately appreciate the meticulously maintained lawn, freshly paved driveway with rear-yard access and large garage. The main living area features beautiful custom cabinetry, three bedrooms and a spacious primary bedroom complete with a walk-in closet and full ensuite with shower. A mini-split provides year-round comfort while helping to keep heating costs down. The lower level features a convenient walk-out basement with no window wells to deal with during the winter months and is already roughed in for a two-bedroom apartment. Much of the groundwork is complete, including electrical sockets, framing/studs, bathtub installation and a separate mini-split—leaving it ready for drywall and finishing to your taste. For added peace of mind, the home also has a backup generator panel in place, with the option to purchase the diesel generator currently on site. Only a few steps away from the beautiful walking trail around Adams Pond and nearby playgrounds, this home is situated in a beautiful family neighbourhood with all the amenities close at hand. Whether you’re looking for additional living space, future rental potential or room for extended family, this wonderful home truly is the complete package! Offers will be presented at 9:30 am (YES AM) on Sept 18 and left open till 1:30 pm on the same day as per the sellers direction. (id:7434)
General Features
| Property Type | Single Family |
|---|---|
| Zoning Description | R1 |
| Amenities | Shopping |
| Building Appliances | Dishwasher |
| Foundation Type | Poured Concrete |
| Building Type | House |
| Ownership Type | Freehold |
| Building.StoriesTotal | 1 |
Interior Features
| Building Fireplace Present | False |
|---|---|
| Building Heating Type | Baseboard heaters |
| Building Heating Fuel | Electric |
| Construction Style Attachment | Detached |
| Flooring Type | Laminate |
| Living Area Range | 2110 |
| Bedrooms | 3 |
Exterior Features
| Building Roof Material | Asphalt shingle |
|---|---|
| Building Roof Style | Unknown |
| Land Amenities | Shopping |
| Landscape Features | Landscaped |
| Sewer | Municipal sewage system |
| Exterior Finish | Stone, Vinyl siding |
Room Details
| Room | Dimensions | Level | Flooring | Details |
|---|---|---|---|---|
| Bath (# pieces 1-6) | FULL | Main level | ||
| Bedroom | 12 x 8 | Main level | ||
| Eat in kitchen | 15 x 16 | Main level | ||
| Ensuite | FULL | Main level | ||
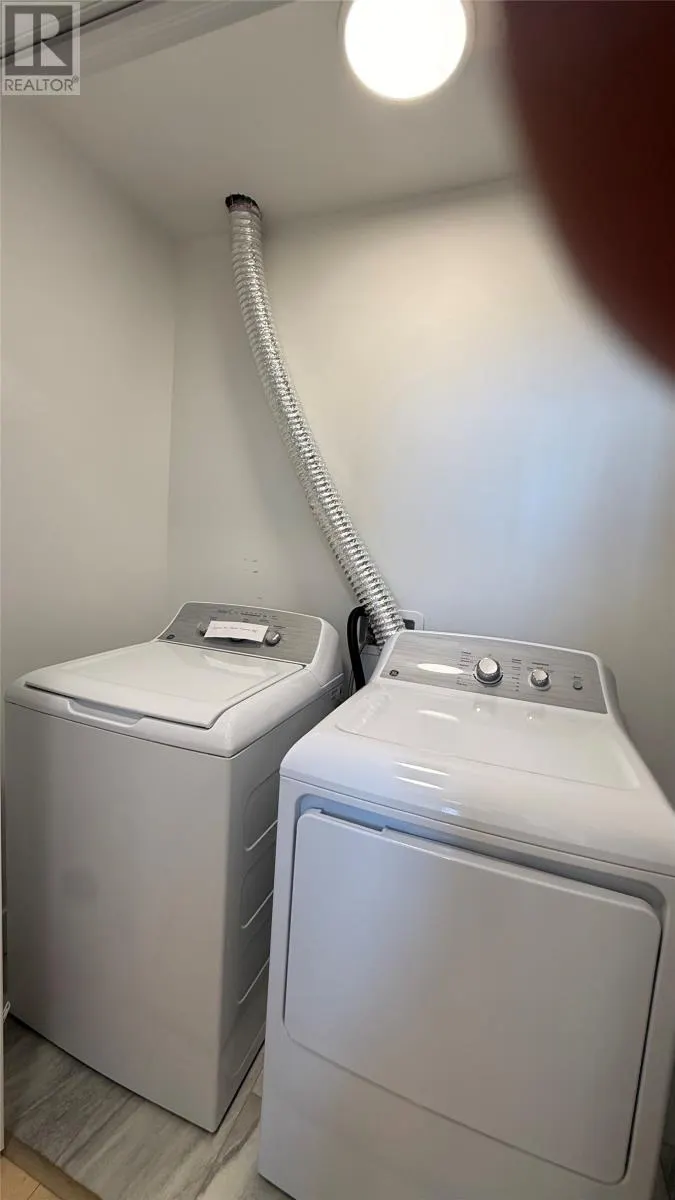
| Laundry room | 4 x 10 | Lower level | ||
| Living room | 16 x 12 | Main level | ||
| Not known | 13 x 12 | Lower level | ||
| Porch | 12.5 X 6.5 | Main level | ||
| Primary Bedroom | 12.75 x 12 | Main level |
Amenities
- Views
- New Construction
- Adult 55+
- Lease To Own
- No Strata Fees
- Furnished
- Primary On Main
- Air Conditioning
- Seller Finance
- Green
- Fixer Upper
- Horse
- Golf
- Fireplace
- Deck
- Garage
- Basement
- Pool

Property vs Single Family Average in A1L 4L8
Price
Year Built
