







Address
389 Back Line, St. John's, NL
Price
$ 499,900
Property Attributes
- ID#1303075
- TypeMulti-Family
- Listing Status Active
- MunicipalitySt. John's
- CitySt. John's
- AreaSt. John's
- Postal CodeA1S 1A4
- StyleBungalow
- Year Built2007
- Price$ 499,900
- Bedrooms4
- Bathrooms3
- Half Bathrooms0
- Sqr Footage4000
Data Source:
Canadian Real Estate Association (CREA)
Property Description
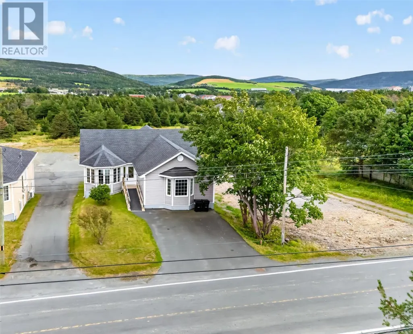
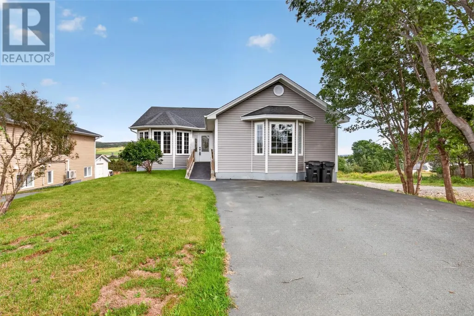
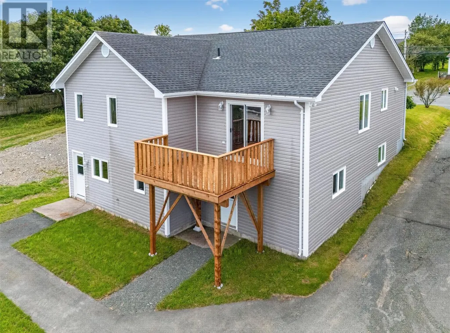
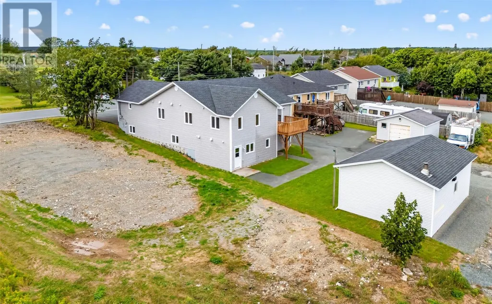
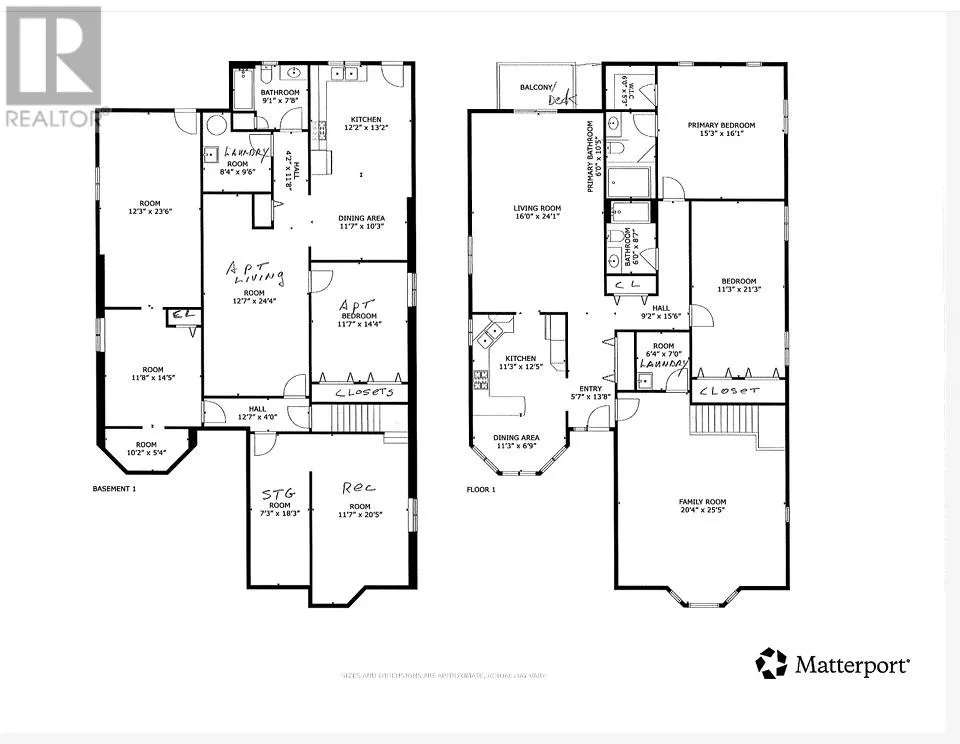
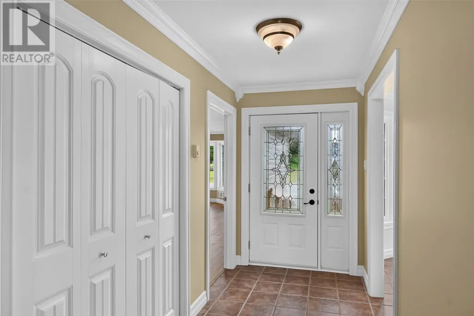
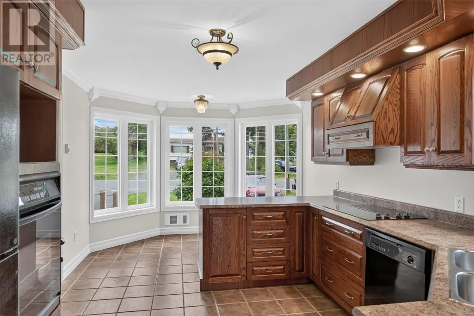
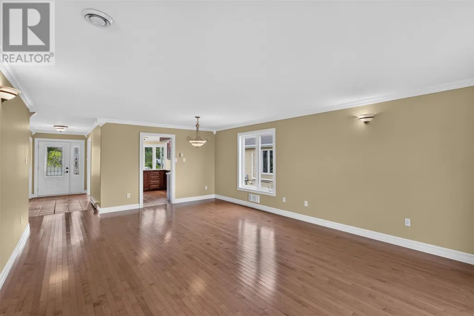
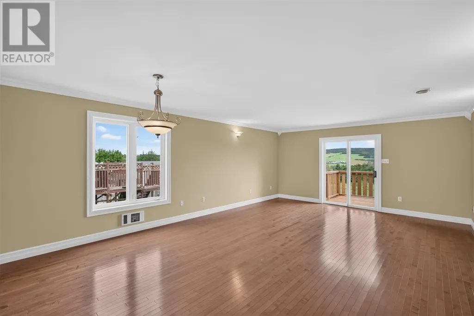
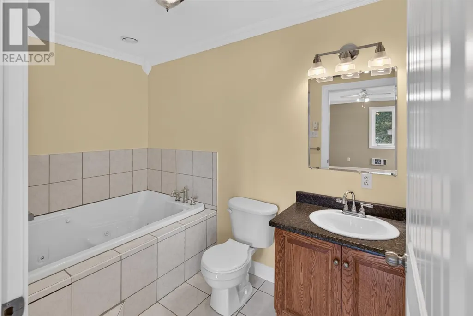
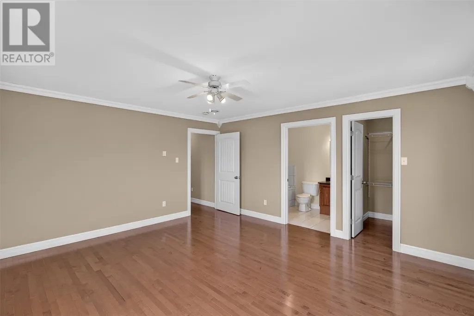
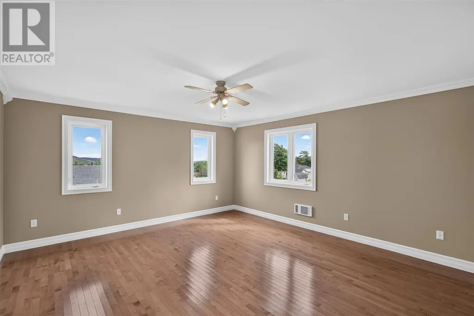
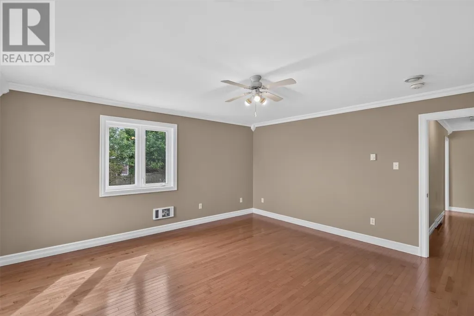
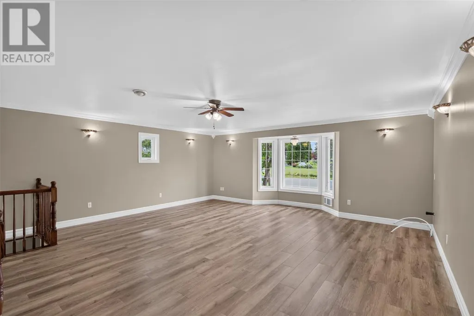
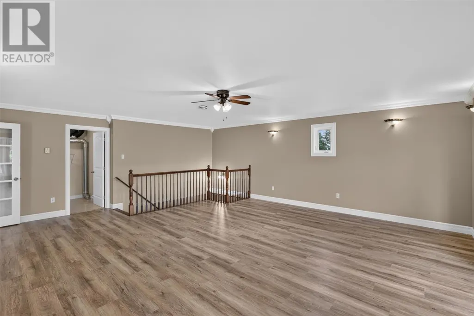
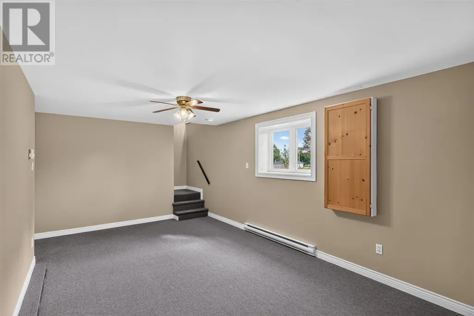
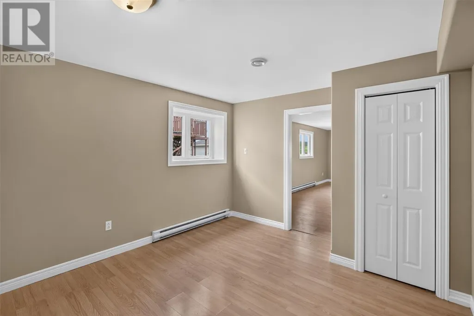
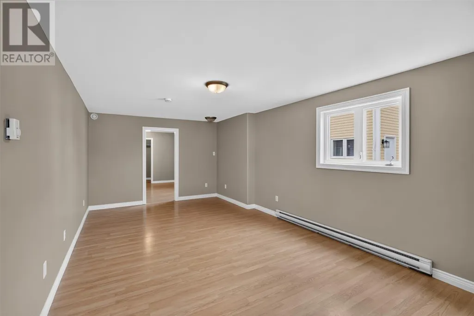
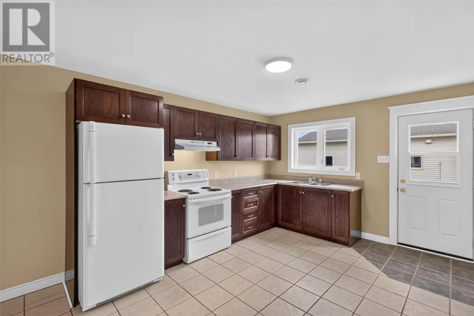
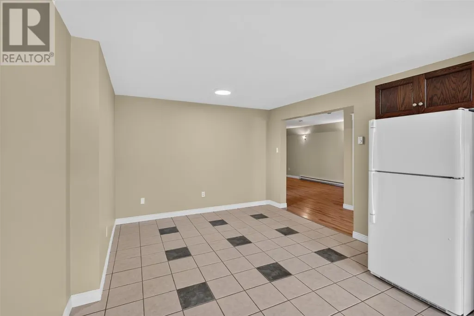
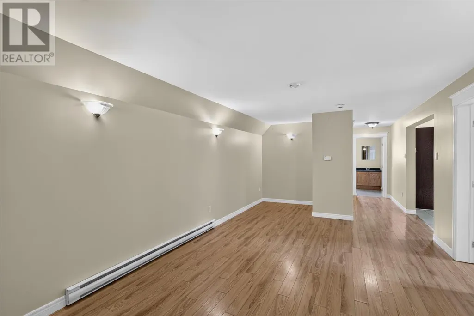
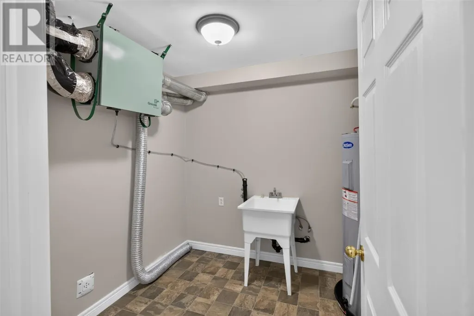
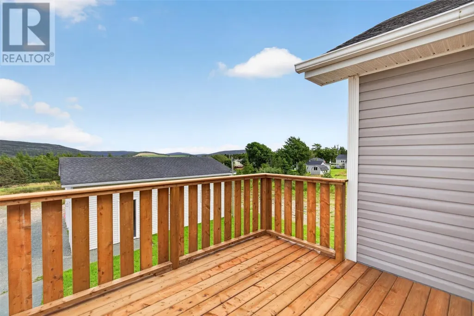
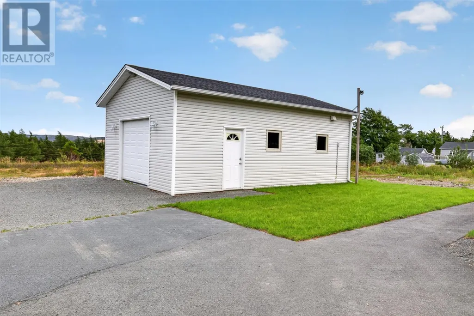
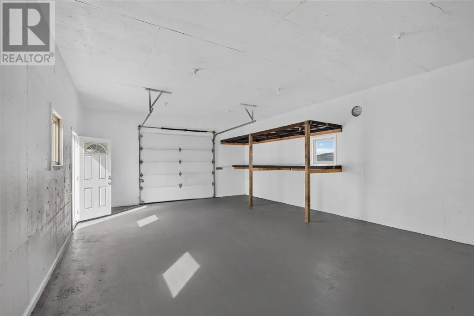
RARE FIND - Huge 2 apartment home with 2100 sq ft on main floor. Move in condition. This home gives room sizes you'll never again see at this price point; A Master bdrm 15 x 15, a main floor Family room at 23 x 20, main floor laundry and more. The Home is fully developed and the lower level has a large one bedroom apt (900 sq ft), plus rec room, bedroom, games room and storage for the upstairs occupant. The 150 ft deep Lot is back sloping with drive in access to the walk out basement and the detached garage (unheated- but wired). Many updates over the years; Plus a recent refresh after last tenants moved out. Shingles on home and garage replaced in 2017. Built by owners for their use, with several features incorporated during construction; Plywood roof and walls, full 2 inch rigid insulation under the concrete floor slab. Note 3D Virtual Tour attached. In Realtor.ca app look for Video Icon to view the 3D Tour. (id:7434)
General Features
| Property Type | Single Family |
|---|---|
| Zoning Description | RES |
| Building Appliances | Cooktop, Dishwasher, Refrigerator, Oven - Built-In, See remarks, Whirlpool |
| Building Architectural Style | Bungalow |
| Foundation Type | Poured Concrete |
| Building Type | Two Apartment House |
| Ownership Type | Freehold |
| Building.StoriesTotal | 1 |
Interior Features
| Building Fireplace Present | False |
|---|---|
| Building Heating Type | Baseboard heaters |
| Building Heating Fuel | Electric |
| Construction Style Attachment | Detached |
| Flooring Type | Laminate, Mixed Flooring |
| Living Area Range | 4000 |
| Bedrooms | 4 |
Exterior Features
| Building Roof Material | Fiberglass |
|---|---|
| Building Roof Style | Unknown |
| Sewer | Municipal sewage system |
| Exterior Finish | Vinyl siding |
Room Details
| Room | Dimensions | Level | Flooring | Details |
|---|---|---|---|---|
| Bath (# pieces 1-6) | 4 pc | Main level | ||
| Bedroom | 21 x 11 | Main level | ||
| Eat in kitchen | 18 x 11 | Main level | ||
| Ensuite | 10.6 x 6 | Main level | ||
| Family room | 23 x 20 | Main level | ||
| Games room | 23 x 12 | Lower level | ||
| Laundry room | 7 x 6 | Main level | ||
| Living room/Dining room | 24 x 15 | Main level | ||
| Not known | 23 x 12 | Lower level | ||
| Primary Bedroom | 15.6 x 15 | Main level | ||
| Recreation room | 17.6 x 11 | Lower level | ||
| Storage | 13 x 7 | Lower level |
Amenities
- Views
- New Construction
- Adult 55+
- Lease To Own
- No Strata Fees
- Furnished
- Primary On Main
- Air Conditioning
- Seller Finance
- Green
- Fixer Upper
- Horse
- Golf
- Fireplace
- Deck
- Garage
- Basement
- Pool

Property vs Multi-Family Average in A1S 1A4
Price
Year Built
