
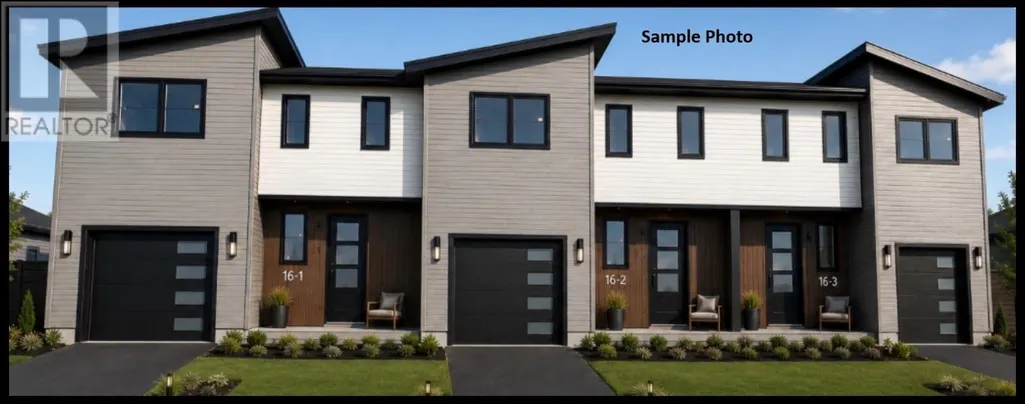
Address
17 Tulip Ridge Boulevard, Paradise, NL
Price
$ 524,900
Property Attributes
- ID#1303040
- TypeSingle Family
- Listing Status Active
- MunicipalityParadise
- CityParadise
- AreaParadise
- Postal CodeA1L 4N7
- Style2 Level
- Year Built2026
- Price$ 524,900
- Bedrooms3
- Bathrooms2
- Half Bathrooms1
- Sqr Footage2376
Data Source:
Canadian Real Estate Association (CREA)
Property Description
Welcome modern living in Emerald Ridge, ideally located on a quiet street in the Paradise area just minutes to Octagon Pond Elementary and close to beautiful walking trails. These thoughtfully designed triplexes offer a spacious open concept layout with quality features and plenty of room for your family to grow. Modern kitchen with centre island, convenient pantry, deck off kitchen leading to a 10 x 10 patio deck and half bath on the main floor. The second floor includes a large primary bedroom with walk in closet, ensuite with a walk-in shower, plus there are two other bedrooms, full bathroom and laundry to complete this level. Extra time and expense have gone into the adjoining walls to create better sound resistance. The lower level offers room for future family room and plumbed for 3 pc bath. Paved driveway, full landscaping, plus a 10-year Atlantic New Home Warranty. Purchase price includes HST with rebate assigned to the builder. (id:7434)
General Features
| Property Type | Single Family |
|---|---|
| Zoning Description | RES |
| Amenities | Recreation, Shopping |
| Building Architectural Style | 2 Level |
| Foundation Type | Poured Concrete |
| Building Type | House |
| Ownership Type | Freehold |
| Building.StoriesTotal | 2 |
Interior Features
| Building Fireplace Present | False |
|---|---|
| Building Heating Fuel | Electric |
| Construction Style Attachment | Semi-detached |
| Flooring Type | Laminate, Mixed Flooring |
| Living Area Range | 2376 |
| Bedrooms | 3 |
Exterior Features
| Building Roof Material | Asphalt shingle |
|---|---|
| Building Roof Style | Unknown |
| Land Amenities | Recreation, Shopping |
| Landscape Features | Landscaped |
| Sewer | Municipal sewage system |
| Exterior Finish | Vinyl siding |
Room Details
| Room | Dimensions | Level | Flooring | Details |
|---|---|---|---|---|
| Bath (# pieces 1-6) | 2 PC | Main level | ||
| Bedroom | 12 x 14 | Second level | ||
| Ensuite | 4 PC | Second level | ||
| Foyer | 6 x 5.6 | Main level | ||
| Kitchen | 19 x 15 | Main level | ||
| Living room | 19.6 x 14 | Main level | ||
| Primary Bedroom | 16 x 11 | Second level |
Amenities
- Views
- New Construction
- Adult 55+
- Lease To Own
- No Strata Fees
- Furnished
- Primary On Main
- Air Conditioning
- Seller Finance
- Green
- Fixer Upper
- Horse
- Golf
- Fireplace
- Deck
- Garage
- Basement
- Pool

Property vs Single Family Average in A1L 4N7
Price
Year Built
