










Address
32 Rose Abbey Street, St. John’s, NL
Price
$ 500,000
Property Attributes
- ID#1302972
- TypeMulti-Family
- Listing Status Active
- MunicipalitySt. John’s
- CitySt. John’s
- AreaSt. John’s
- Postal CodeA1H 0H5
- StyleBungalow
- Year Built2012
- Price$ 500,000
- Bedrooms4
- Bathrooms3
- Half Bathrooms0
- Sqr Footage2616
- Lot Size450 Acres
Data Source:
Canadian Real Estate Association (CREA)
Property Description
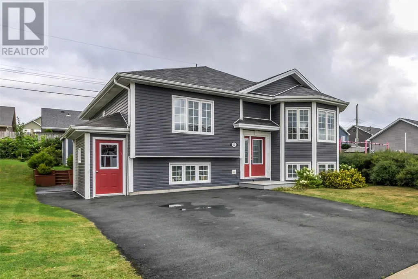
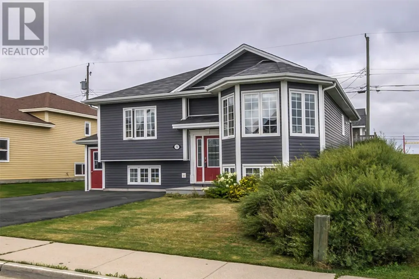
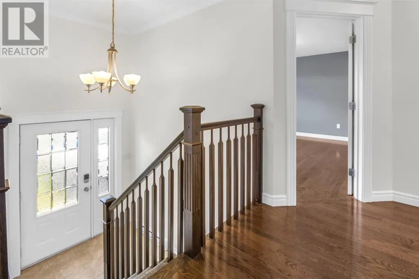
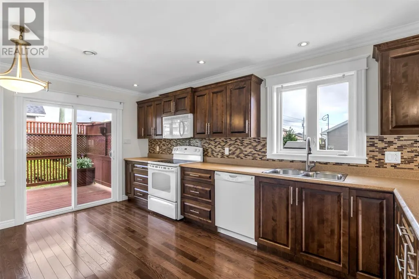
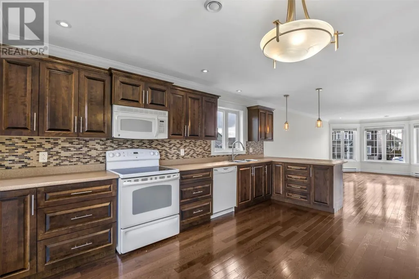
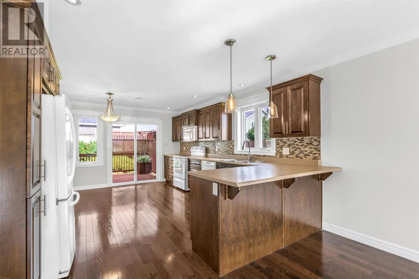
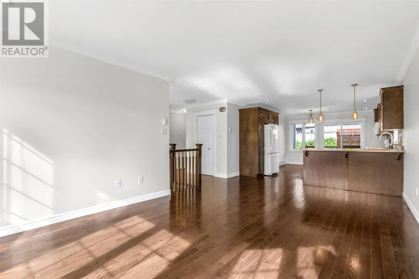
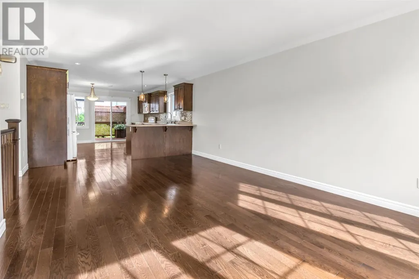
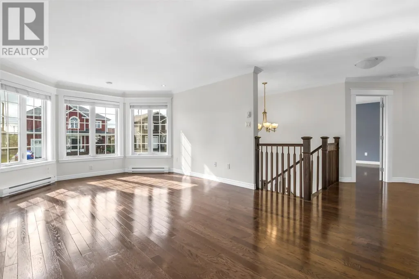
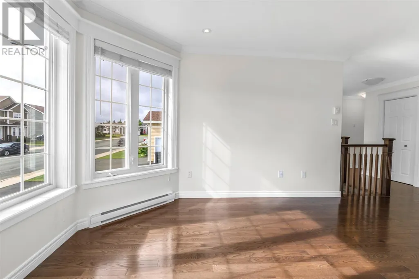
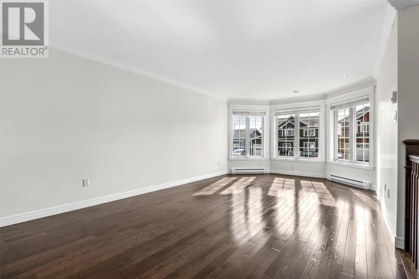
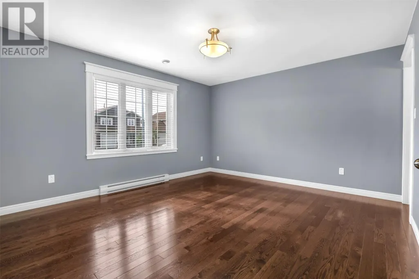
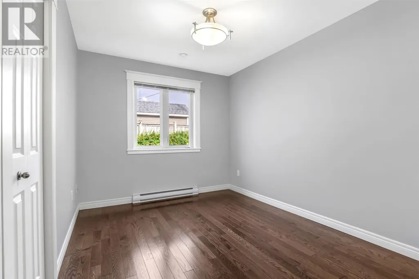
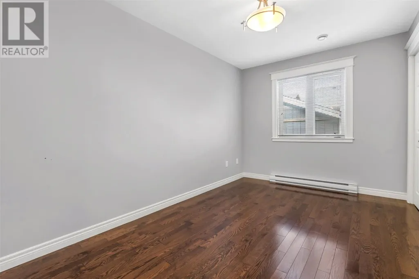
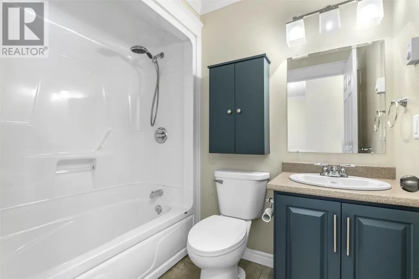
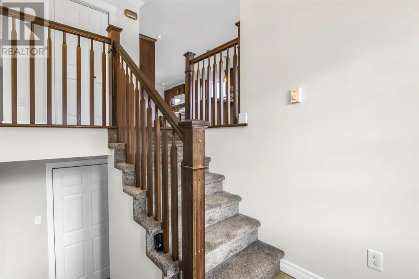
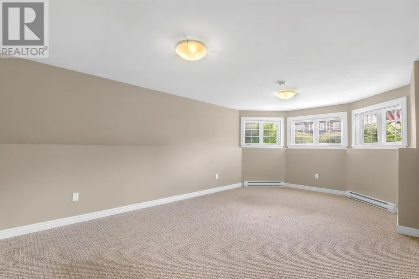
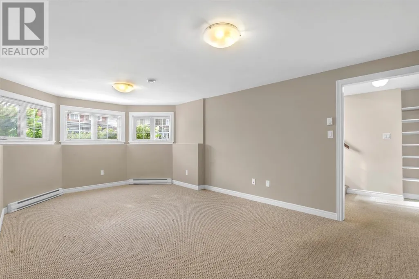
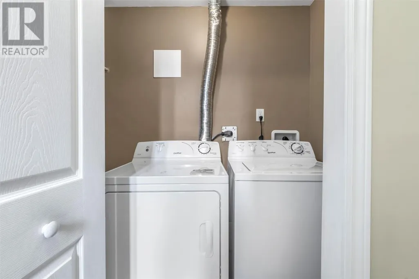
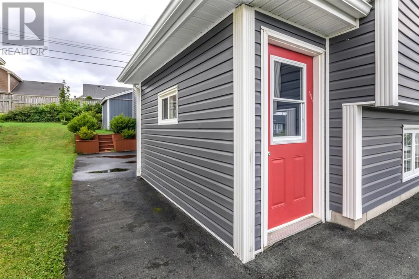
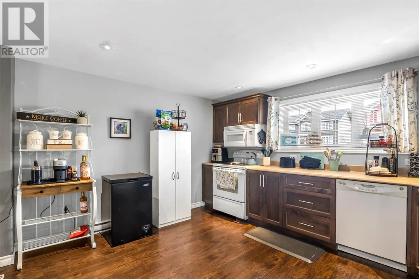
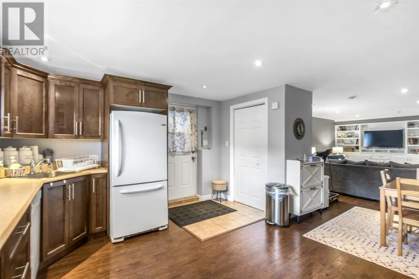
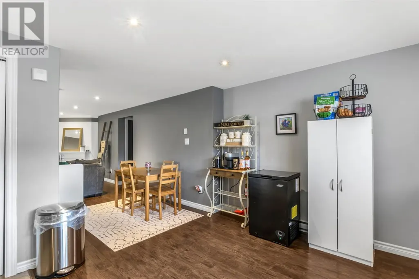
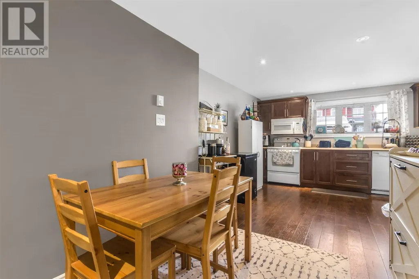
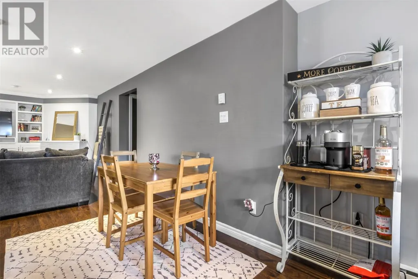
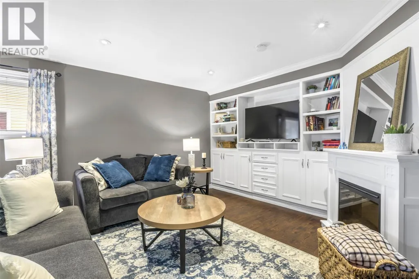
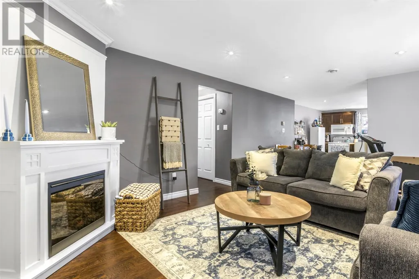
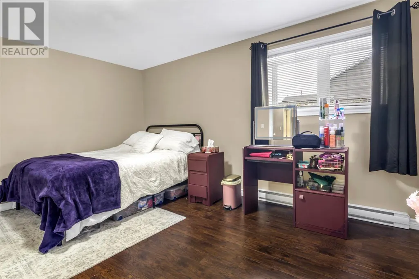
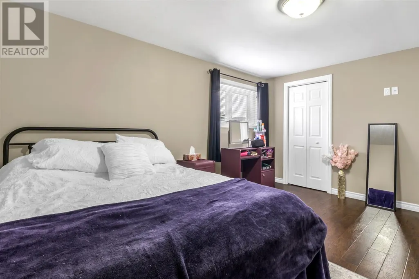
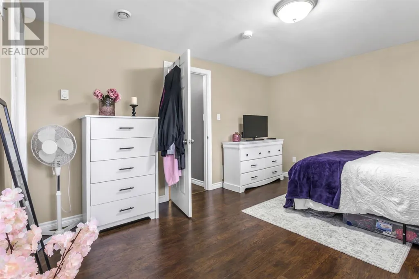
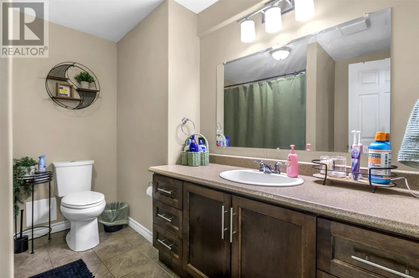
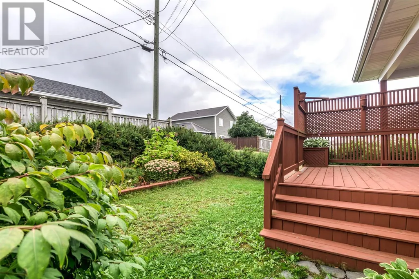
Welcome to Brookfield Plains! Located in a desirable, family-friendly neighbourhood, this 14-year-young two-apartment home offers a fantastic combination of comfortable family living and excellent income potential. The main home features a bright, open-concept layout with a spacious kitchen showcasing beautiful birch cabinetry, a generous dining area, and inviting living room. Hardwood flooring flows throughout the main floor, adding warmth and character. The primary bedroom offers a walk-in closet and full ensuite, while two additional good-sized bedrooms and a second full bathroom provide plenty of space for the family. Downstairs, you’ll find a spacious recreation room and laundry area, offering additional living and functional space. The bright, self-contained one-bedroom apartment also features an open-concept design with a comfortable living area with built-in cabinets and electric fireplace, kitchen with birch cabinets, dining space, laundry, and full bathroom complete with a luxurious 6-foot soaker tub. Outside, enjoy beautifully landscaped grounds with an abundance of mature plants, a backyard storage shed, and a double-car driveway. The home is conveniently located right next to a playground, making this an ideal setting for families. This well-maintained home is an excellent opportunity for homeowners, first-time buyers, or investors looking for a mortgage helper. Sellers direction in place with all offers to be submitted by 4pm September 14th and response by 7PM same day. (id:7434)
General Features
| Property Type | Single Family |
|---|---|
| Zoning Description | RES |
| Building Appliances | Dishwasher, Refrigerator, Stove, Washer, Dryer |
| Building Architectural Style | Bungalow |
| Building Cooling Type | Air exchanger |
| Foundation Type | Poured Concrete, Wood |
| Building Type | Two Apartment House |
| Ownership Type | Freehold |
| Building.StoriesTotal | 1 |
Interior Features
| Building Fireplace Present | False |
|---|---|
| Building Heating Type | Baseboard heaters |
| Building Heating Fuel | Electric |
| Construction Style Attachment | Detached |
| Flooring Type | Hardwood, Mixed Flooring |
| Living Area Range | 2616 |
| Bedrooms | 4 |
Exterior Features
| Building Roof Material | Asphalt shingle |
|---|---|
| Building Roof Style | Unknown |
| Landscape Features | Landscaped |
| Sewer | Municipal sewage system |
| Exterior Finish | Vinyl siding |
Room Details
| Room | Dimensions | Level | Flooring | Details |
|---|---|---|---|---|
| Bath (# pieces 1-6) | 4 piece | Main level | ||
| Bedroom | 13.2 x 9 | Main level | ||
| Dining room | 12.3 x 8.3 | Main level | ||
| Eat in kitchen | 12.3 x 16.2 | Main level | ||
| Ensuite | 4 piece | Main level | ||
| Laundry room | Measurements not available | Lower level | ||
| Living room | 12.3 x 13.4 | Main level | ||
| Not known | 15.10 x 12.9 | Lower level | ||
| Primary Bedroom | 13 x 14.4 | Main level | ||
| Recreation room | 12.5 x 19.10 | Lower level |
Amenities
- Views
- New Construction
- Adult 55+
- Lease To Own
- No Strata Fees
- Furnished
- Primary On Main
- Air Conditioning
- Seller Finance
- Green
- Fixer Upper
- Horse
- Golf
- Fireplace
- Deck
- Garage
- Basement
- Pool

Property vs Multi-Family Average in A1H 0H5
Price
Year Built
