













Address
15 Paradise Road, Paradise, NL
Price
$ 384,900
Property Attributes
- ID#1302929
- TypeSingle Family
- Listing Status Active
- MunicipalityParadise
- CityParadise
- AreaParadise
- Postal CodeA1L 3B3
- StyleBungalow
- Year Built1954
- Price$ 384,900
- Bedrooms4
- Bathrooms2
- Half Bathrooms0
- Sqr Footage2116
Data Source:
Canadian Real Estate Association (CREA)
Property Description
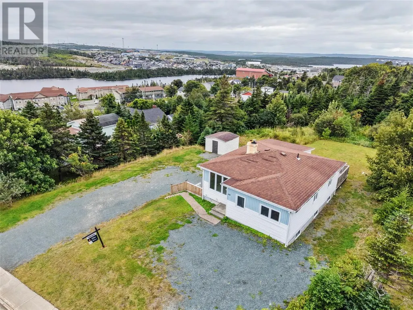
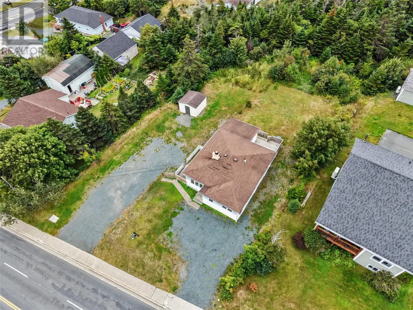
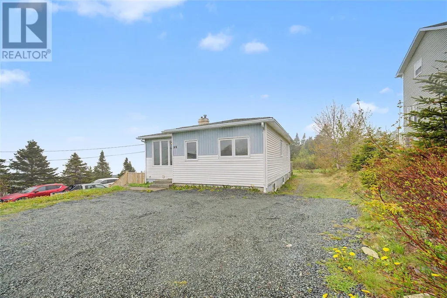
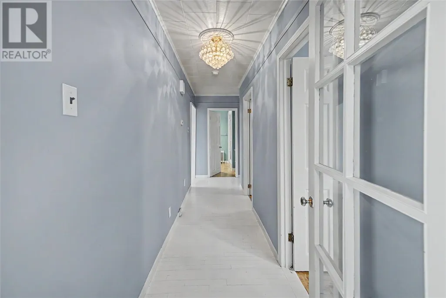
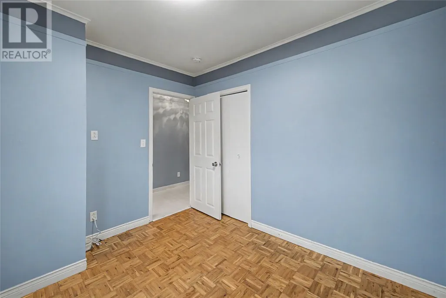
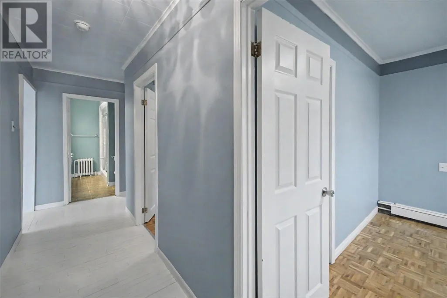
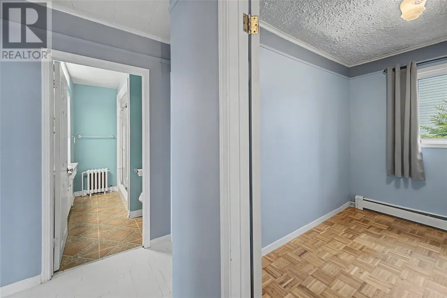
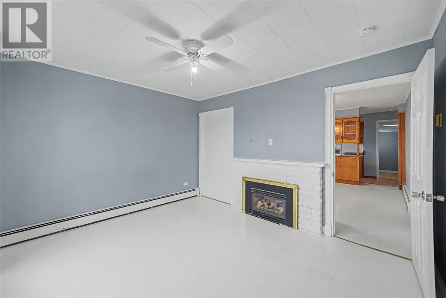
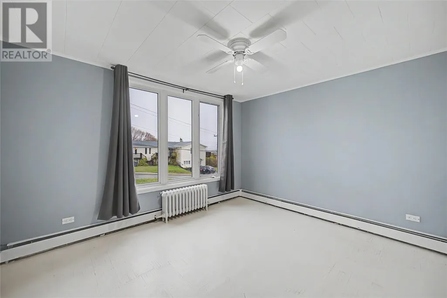
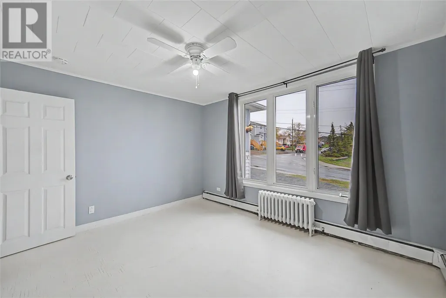
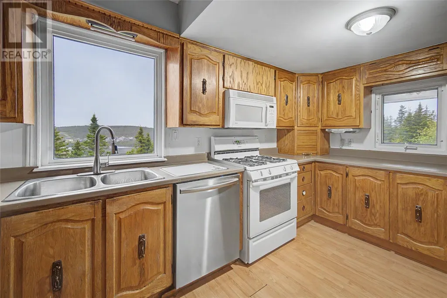
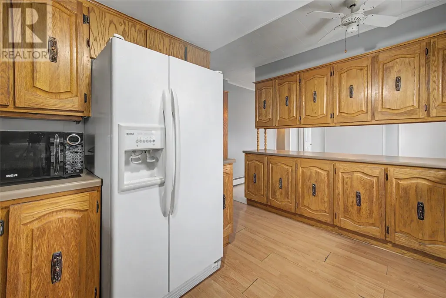
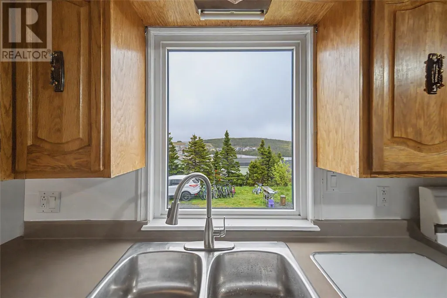
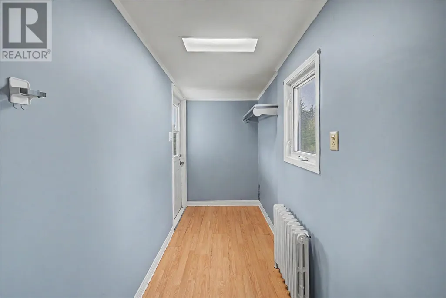
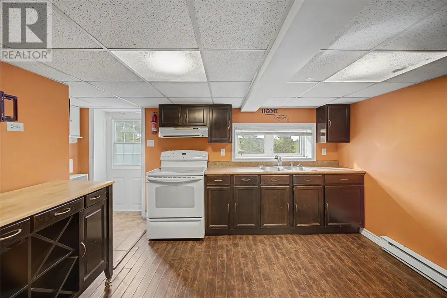
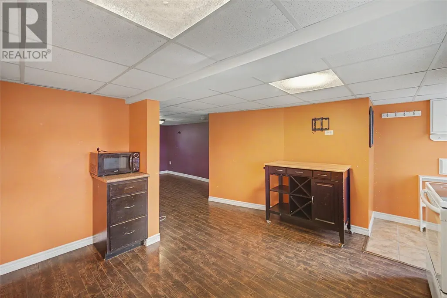
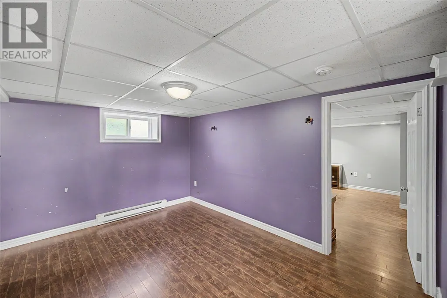
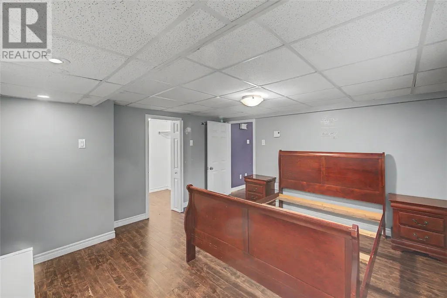
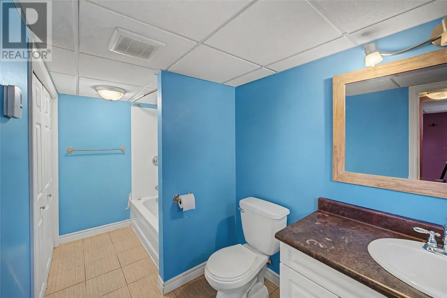
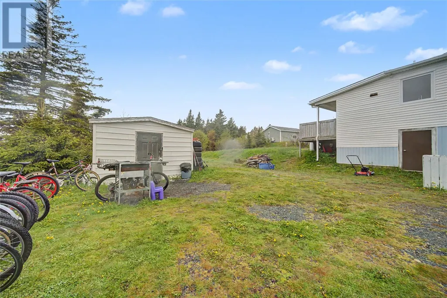
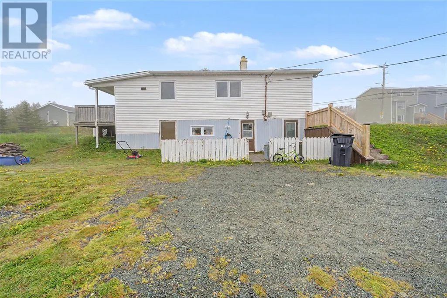
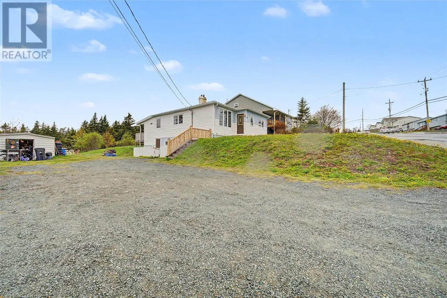
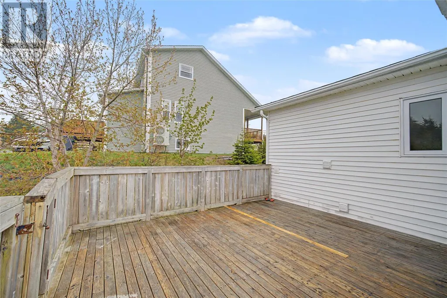
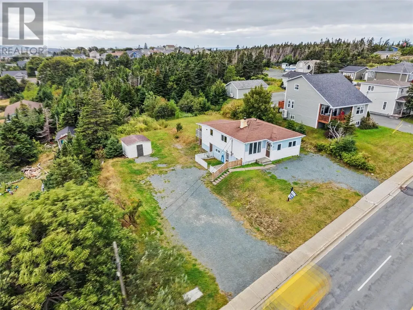
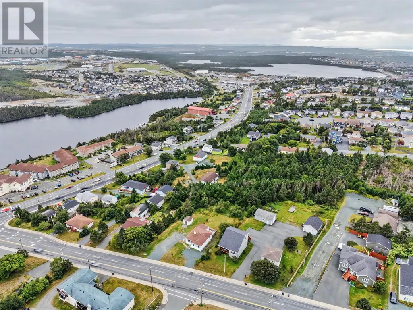
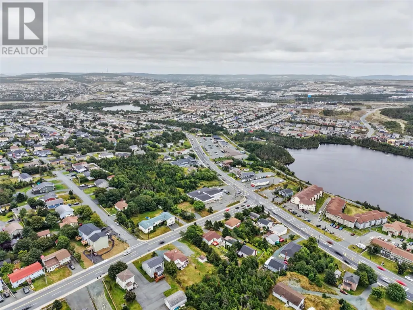
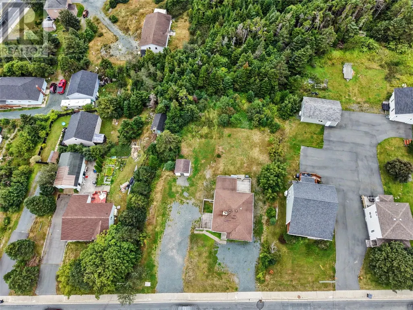
Five bedrooms, two bathrooms—flexibility built in. On 0.38 acres with parking for 20+ vehicles. This is the property that gives you room to live. Southwest-facing backyard backed by green space. A deck perfect for summer entertaining and morning coffee with a view of the pond. Two generous storage rooms, plus a detached shed. Everything you need to park it, work it, and enjoy it. The finished in-law suite with separate entrance opens doors. Separate kitchen, living room, bedroom, and bathroom—ready for rental income potential, multi-generational living, or home office space. Main floor laundry in both units. Paradise Road frontage gives you visibility if you decide on a home-based business. Walk to the bus in four minutes. Two minutes to shopping (Paradise Plaza: Sobeys, Starbucks, Shoppers, Tim Hortons, Burger King). Ten minutes downtown. This is a home that works for you. Build wealth through rental income from the suite. Establish a home-based business with road visibility. Create entertaining space with a genuine backyard and pond views. Park multiple vehicles, store equipment, and have room to grow. Ideal for multi-generational families, home-based business operators, contractors needing parking and storage, investors building real estate portfolios, or anyone ready for a property where land and flexibility are the real assets. Affordable. Practical. A home built for the life you want to live. NO SELLER'S DIRECTION! :) (id:7434)
General Features
| Property Type | Single Family |
|---|---|
| Zoning Description | RES |
| Amenities | Recreation, Shopping |
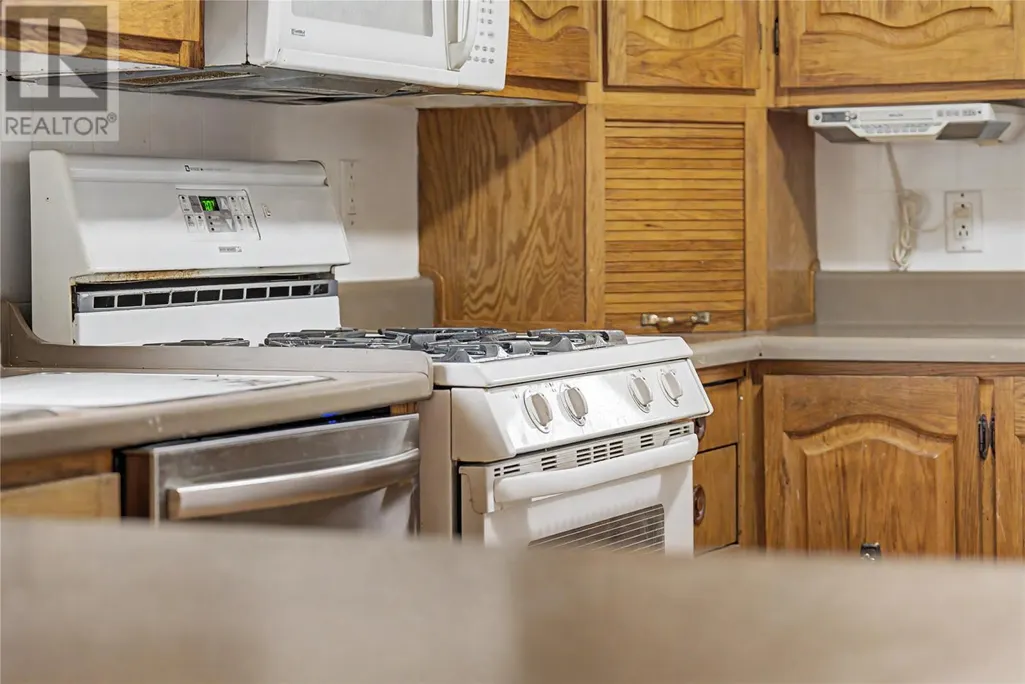
| Building Appliances | Dishwasher, Refrigerator, See remarks, Stove, Washer, Dryer |
| Building Architectural Style | Bungalow |
| Foundation Type | Concrete |
| Building Type | House |
| Ownership Type | Freehold |
| Building.StoriesTotal | 1 |
Interior Features
| Building Fireplace Present | False |
|---|---|
| Building Heating Type | Baseboard heaters, Radiant heat |
| Building Heating Fuel | Electric, Oil |
| Flooring Type | Laminate, Mixed Flooring |
| Living Area Range | 2116 |
| Bedrooms | 4 |
Exterior Features
| Structure | Sundeck |
|---|---|
| Building Roof Material | Asphalt shingle |
| Building Roof Style | Unknown |
| Land Amenities | Recreation, Shopping |
| Sewer | Municipal sewage system |
| Exterior Finish | Vinyl siding |
Room Details
| Room | Dimensions | Level | Flooring | Details |
|---|---|---|---|---|
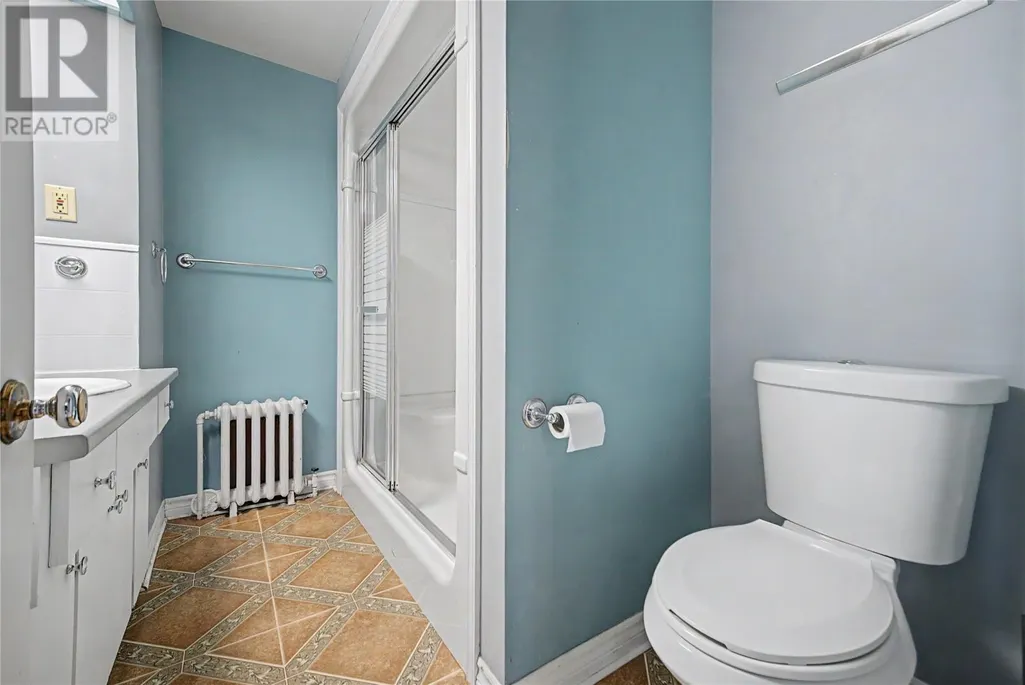
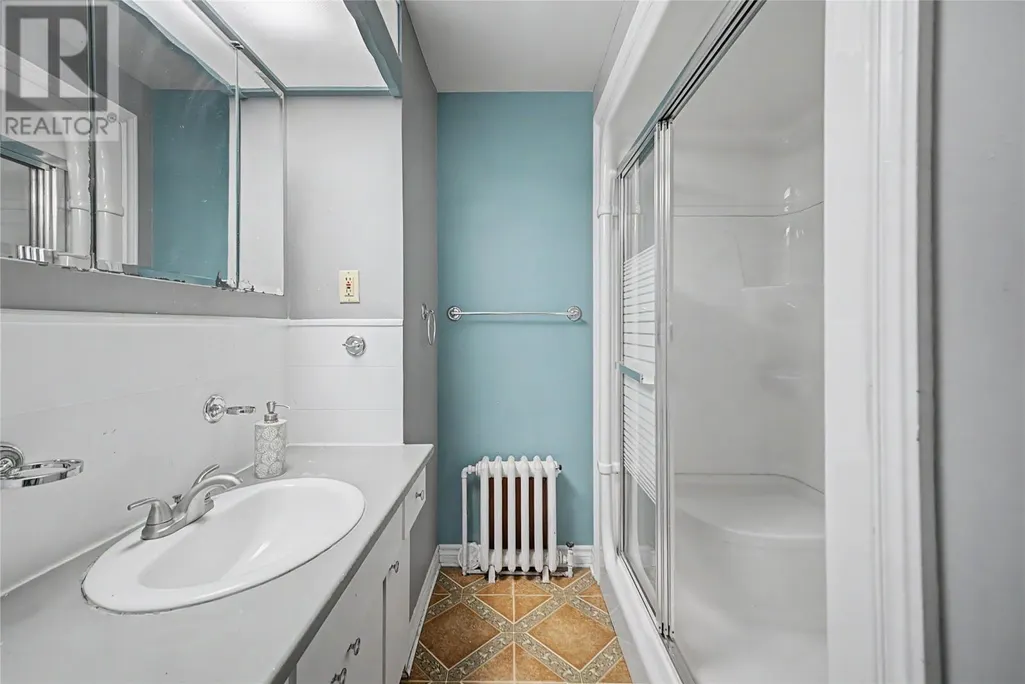
| Bath (# pieces 1-6) | 3PC | Main level | ||
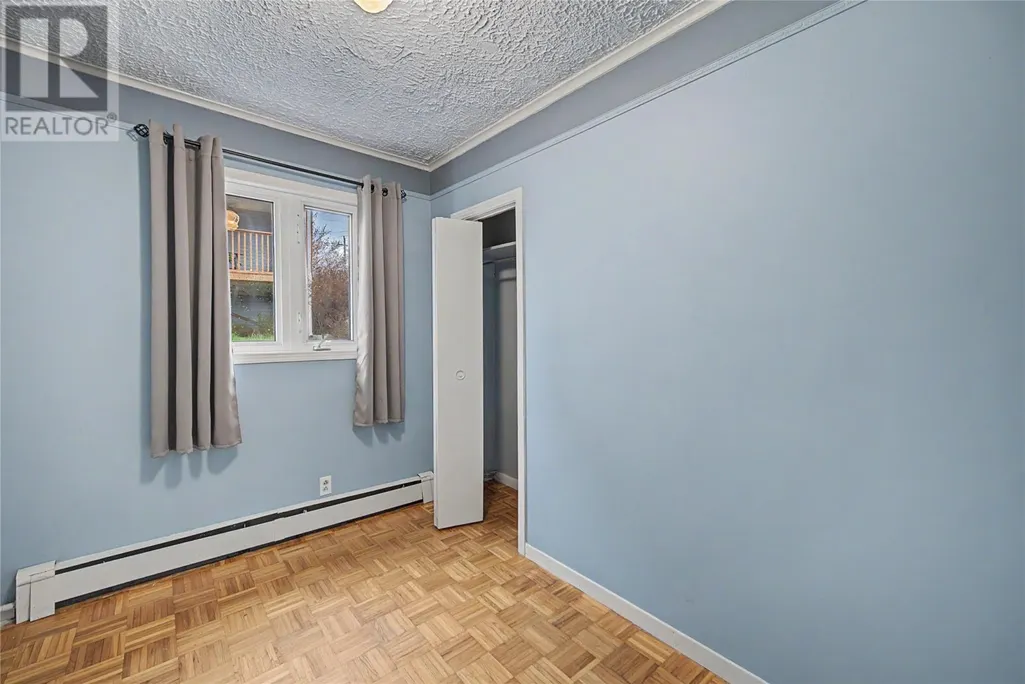
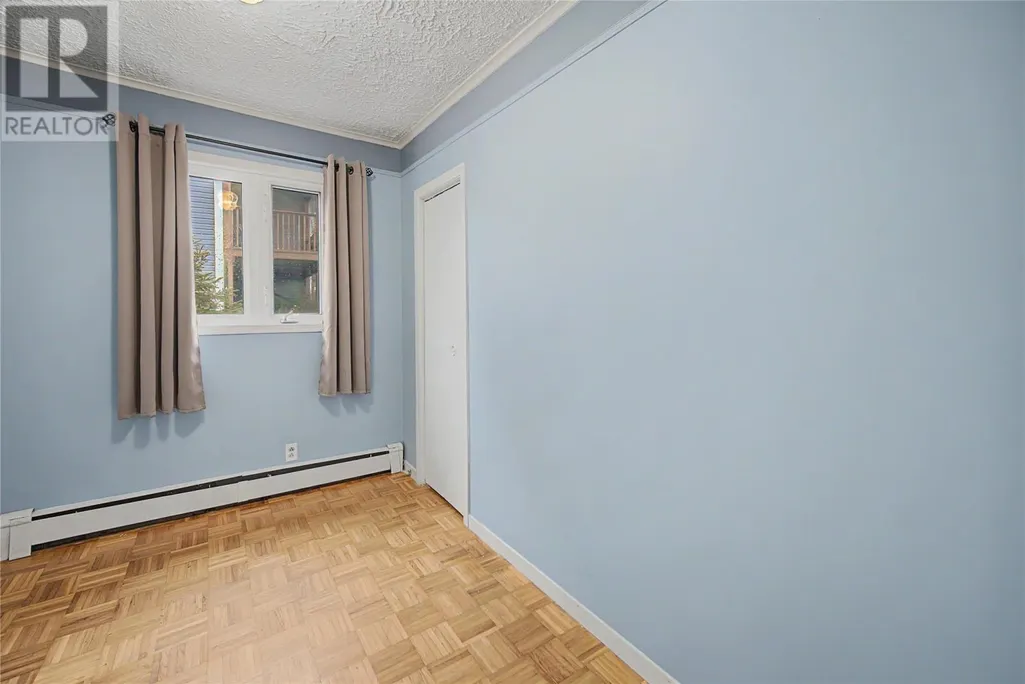
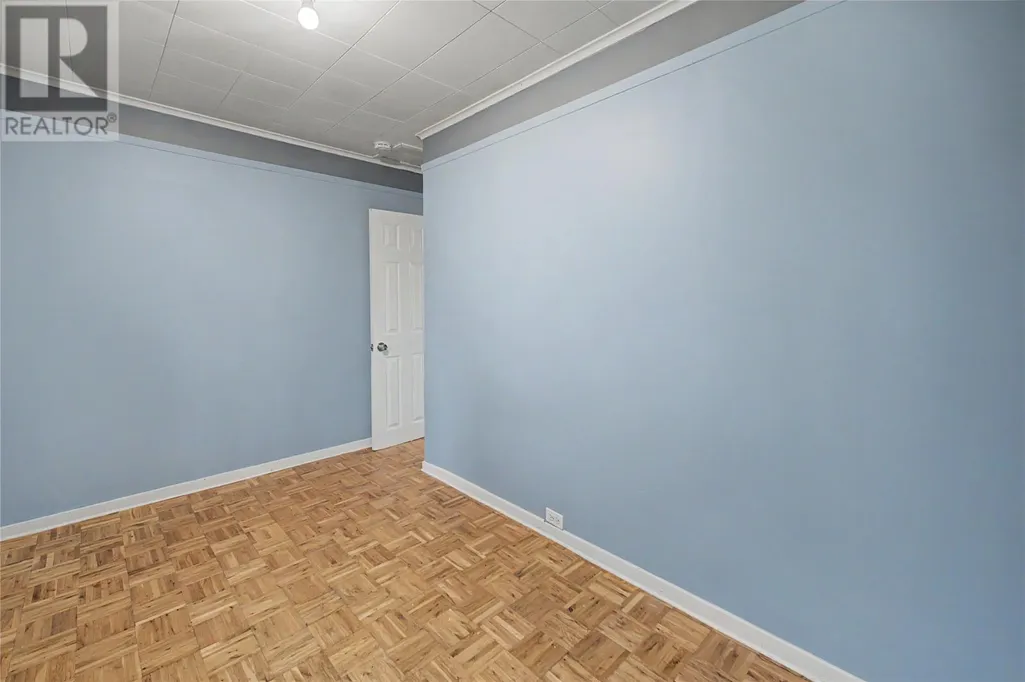
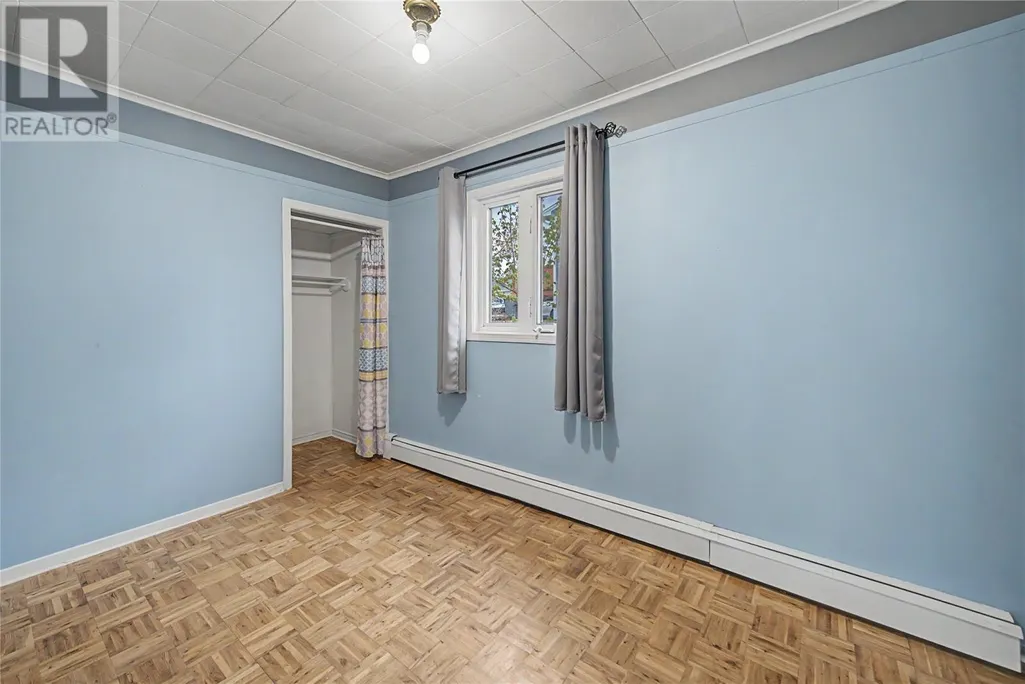
| Bedroom | 10.3 x 8.11 | Main level | ||
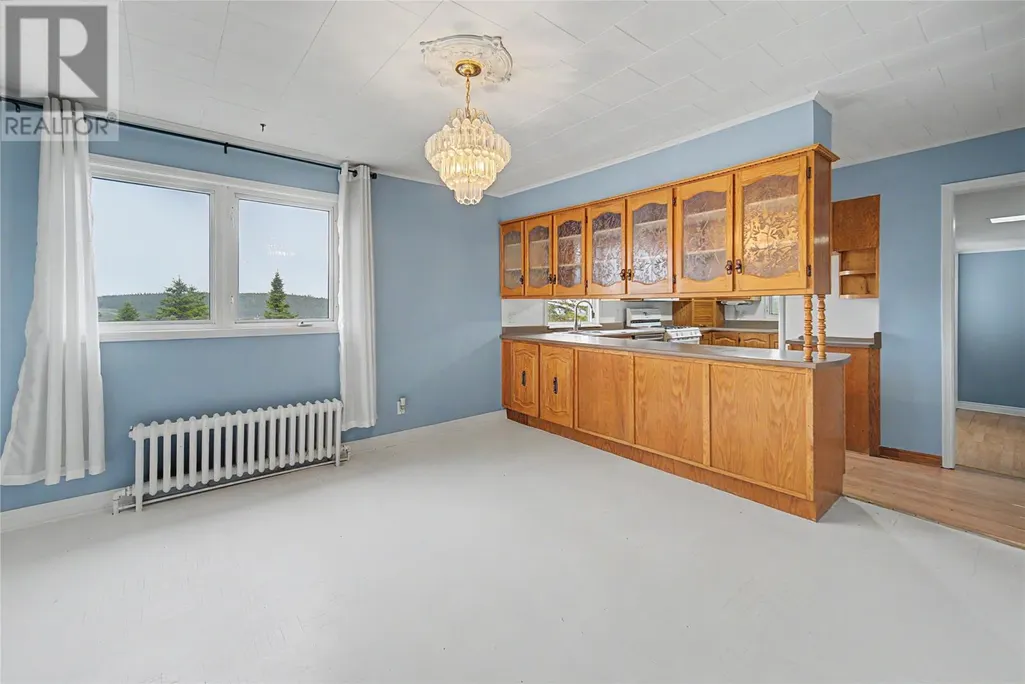
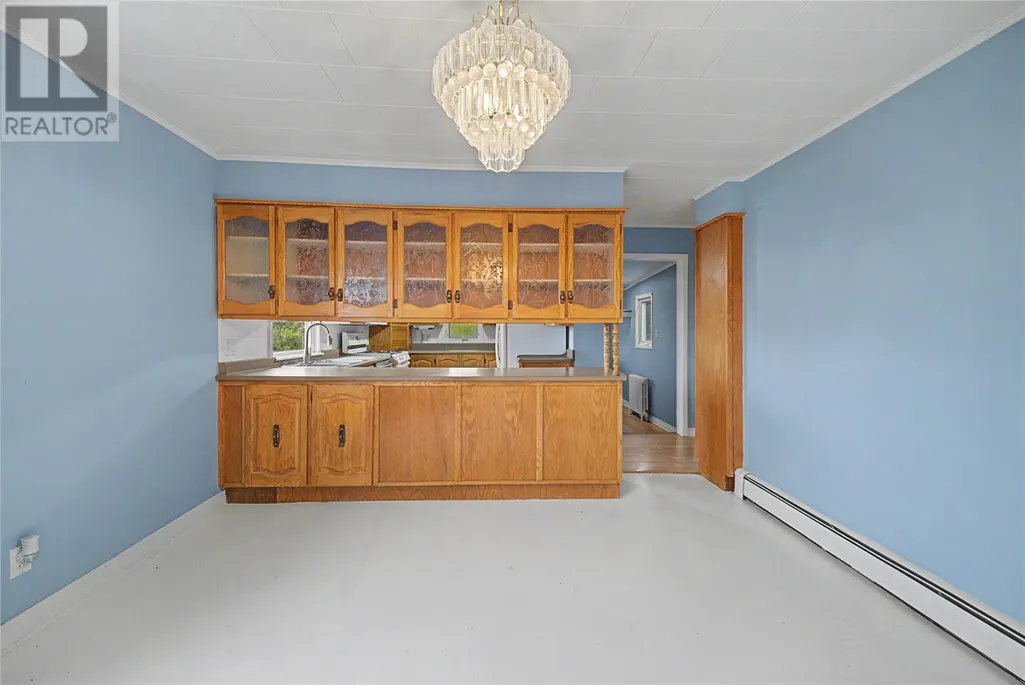
| Dining room | 12.5 x 7.3 | Main level | ||
| Kitchen | 12 x 7.4 | Main level | ||
| Living room | 10.11 x 10.4 | Main level | ||
| Not known | 13.2 x 6.11 | Lower level | ||
| Other | 4.7 x 5.2 | Main level | ||
| Primary Bedroom | 12.1 x 9.1 | Main level |
Amenities
- Views
- New Construction
- Adult 55+
- Lease To Own
- No Strata Fees
- Furnished
- Primary On Main
- Air Conditioning
- Seller Finance
- Green
- Fixer Upper
- Horse
- Golf
- Fireplace
- Deck
- Garage
- Basement
- Pool

Property vs Single Family Average in A1L 3B3
Price
Year Built
