







Address
223 Cheeseman Drive, St.John’s, NL
Price
$ 899,999
Property Attributes
- ID#1302801
- TypeSingle Family
- Listing Status Active
- MunicipalitySt.John’s
- CitySt.John’s
- AreaSt.John’s
- Postal CodeA1H 0R2
- Style2 Level
- Year Built2026
- Price$ 899,999
- Bedrooms4
- Bathrooms2
- Half Bathrooms1
- Sqr Footage3752
- Lot Size0.5 Acres
Data Source:
Canadian Real Estate Association (CREA)
Property Description
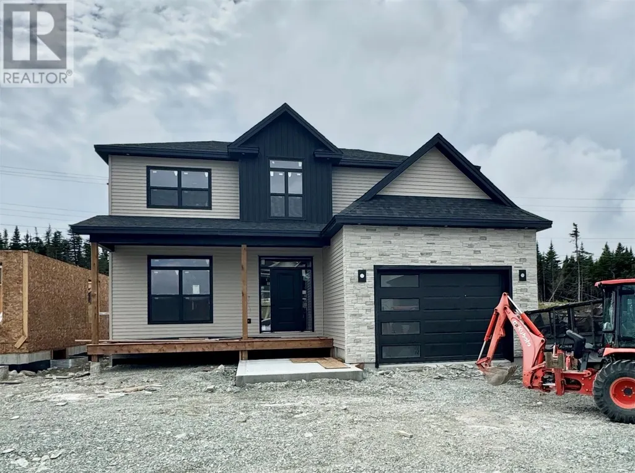
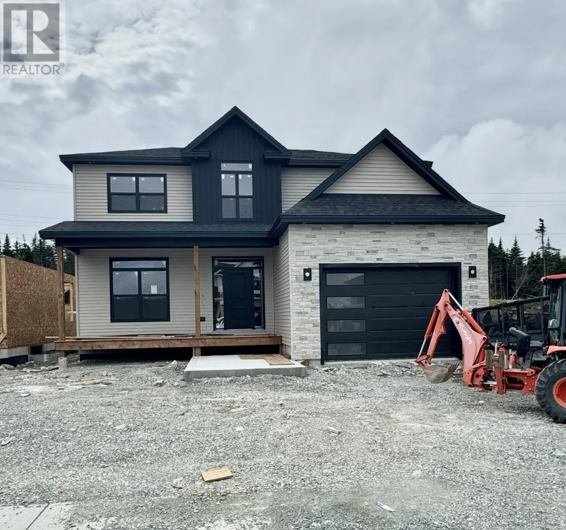
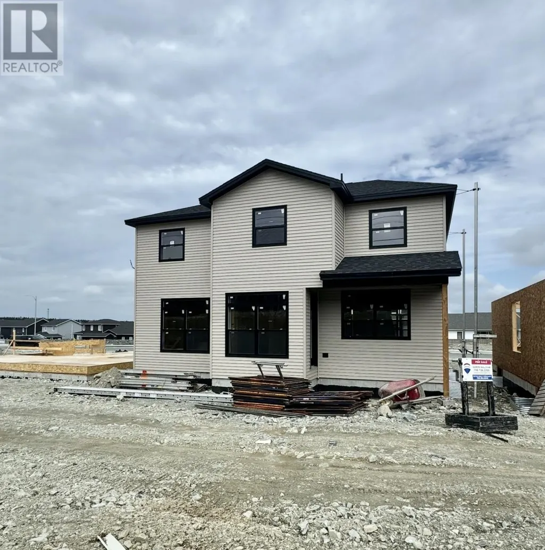
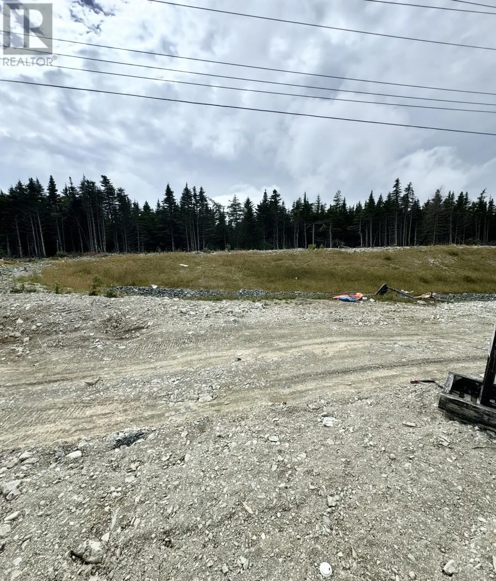
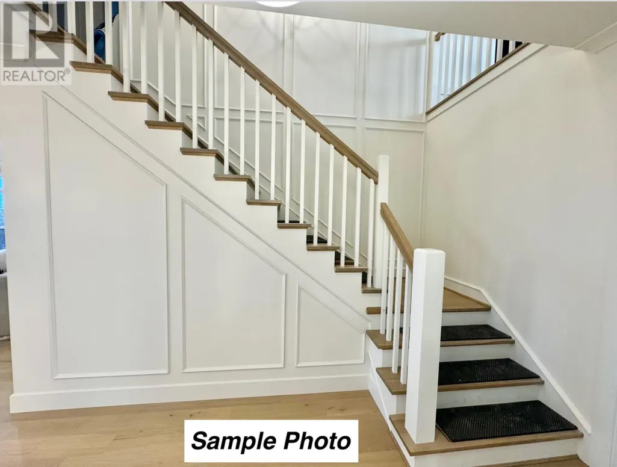
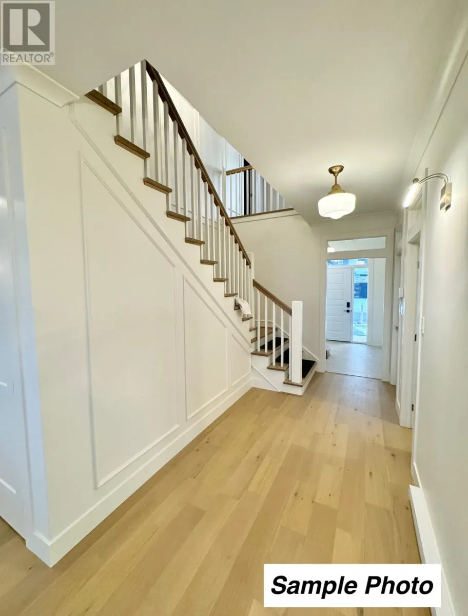
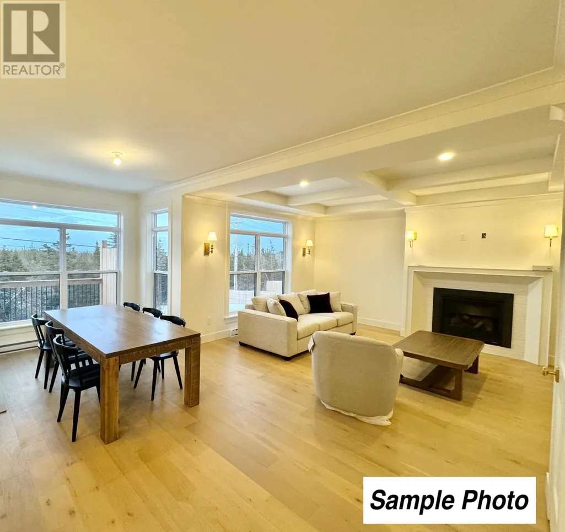
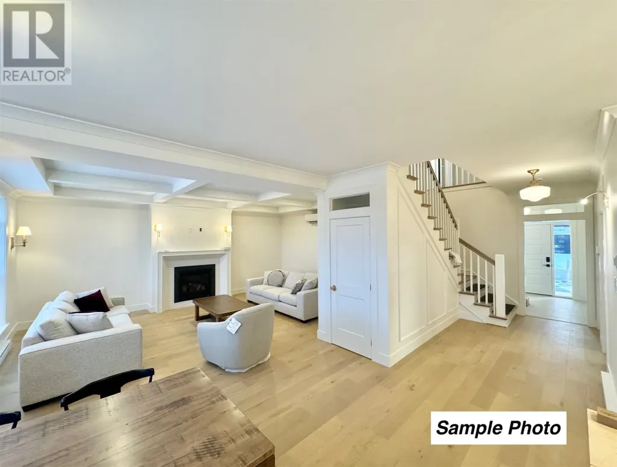
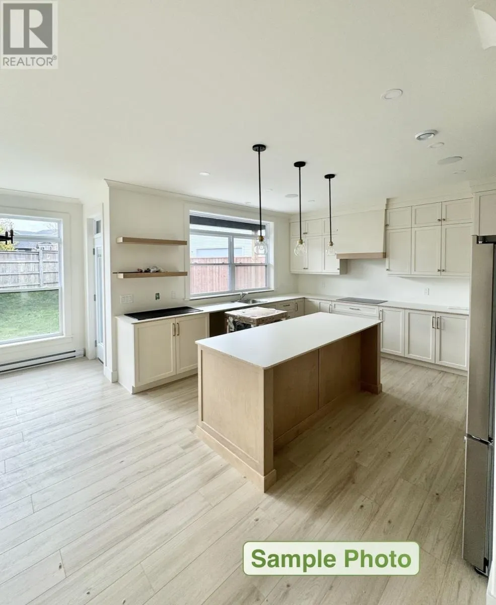
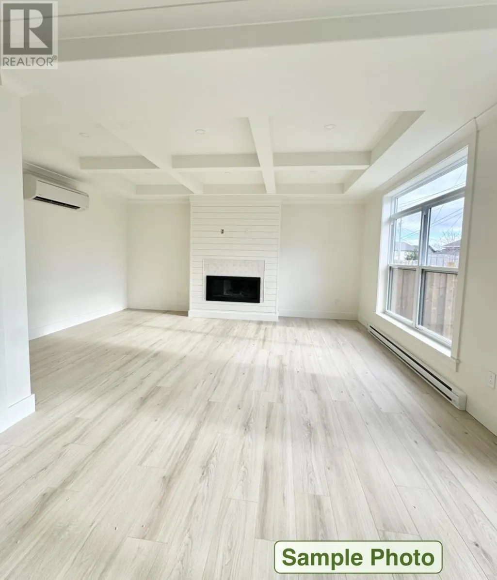
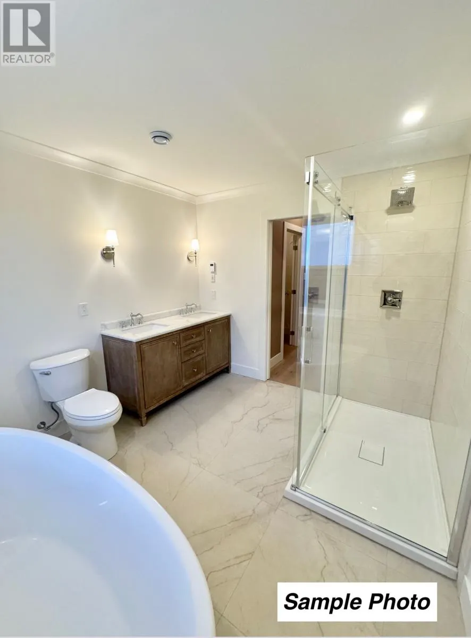
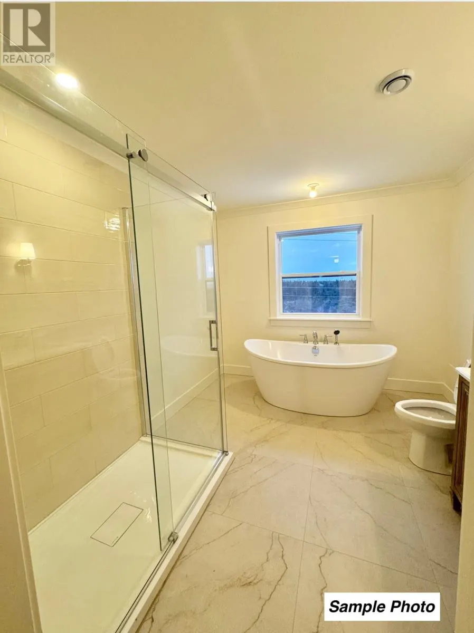
Currently under construction. 223 Cheeseman Drive is a two story home situated on a large greenbelt lot in Southlands with southern exposure. This beautifully designed home boasts an open concept on the main level, allowing for a seamless flow between the living, dining, and kitchen areas. Large windows throughout flood the space with natural light, creating a bright and inviting atmosphere. A designated office or study room offers a quiet space for work or relaxation. The living room is a standout feature, with its stunning coffered ceiling, adding a touch of elegance to the space. The stairs leading to the second floor are complimented by an eye catching accent wall, enhancing the home’s style. For year-round comfort, mini-split systems are installed for efficient heating and cooling throughout. Upstairs, you’ll find four spacious bedrooms, including a luxurious primary suite. The primary bedroom is generously sized, offering ample space for relaxation, and it connects to an expansive ensuite bathroom, providing a spa-like experience with premium fixtures and finishes. Fully landscaped with nursery sods. Some of the standard features include Low E argon gas windows, R50 insulation in attic, R25 walls including a 1’’ SM under the siding and 35 year shingles, basement exterior walls insulated. kitchen will be complete with appliances. HST included in purchase price. (id:7434)
General Features
| Property Type | Single Family |
|---|---|
| Zoning Description | Res |
| Building Architectural Style | 2 Level |
| Foundation Type | Concrete |
| Building Type | House |
| Ownership Type | Freehold |
| Building.StoriesTotal | 2 |
Interior Features
| Building Fireplace Present | True |
|---|---|
| Building Heating Type | Baseboard heaters, Mini-Split |
| Building Heating Fuel | Electric |
| Flooring Type | Marble, Ceramic, Laminate, Mixed Flooring |
| Living Area Range | 3752 |
| Bedrooms | 4 |
Exterior Features
| Building Roof Material | Asphalt shingle |
|---|---|
| Building Roof Style | Unknown |
| Sewer | Municipal sewage system |
| Exterior Finish | Shingles, Stone, Vinyl siding, Wood |
Room Details
| Room | Dimensions | Level | Flooring | Details |
|---|---|---|---|---|
| Bath (# pieces 1-6) | 2pc | Main level | ||
| Bedroom | 17x10.10 | Second level | ||
| Den | 13.6x13 | Main level | ||
| Dining room | 10x20 | Main level | ||
| Ensuite | 5pc | Second level | ||
| Family room | 19x14.2 | Main level | ||
| Foyer | 8x9.2 | Main level | ||
| Kitchen | 15.10x13 | Main level | ||
| Laundry room | 7.6x5.4 | Second level | ||
| Not known | 6.8x7.6 | Main level | ||
| Primary Bedroom | 17.6x12.6 | Second level |
Amenities
- Views
- New Construction
- Adult 55+
- Lease To Own
- No Strata Fees
- Furnished
- Primary On Main
- Air Conditioning
- Seller Finance
- Green
- Fixer Upper
- Horse
- Golf
- Fireplace
- Deck
- Garage
- Basement
- Pool

Property vs Single Family Average in A1H 0R2
Price
Year Built
