












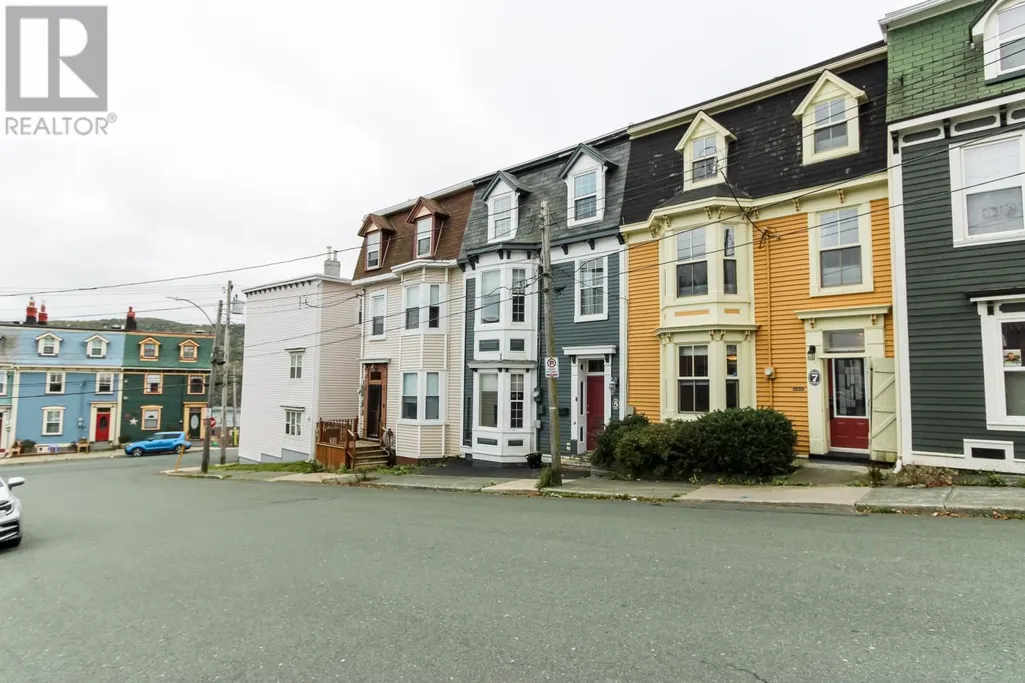
Address
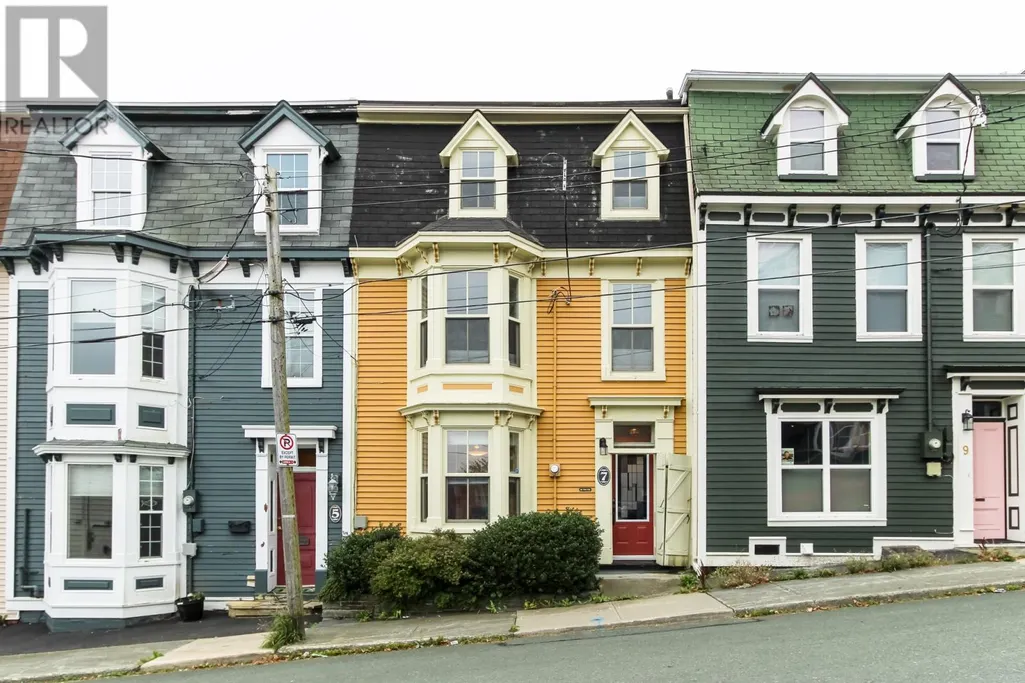
7 Flavin Street, St. John's, NL
Price
$ 549,900
Property Attributes
- ID#1302686
- TypeSingle Family
- Listing Status Active
- MunicipalitySt. John's
- CitySt. John's
- AreaSt. John's
- Postal CodeA1C 3R8
- Style
- Year Built1955
- Price$ 549,900
- Bedrooms3
- Bathrooms2
- Half Bathrooms0
- Sqr Footage2417
Data Source:
Canadian Real Estate Association (CREA)
Property Description
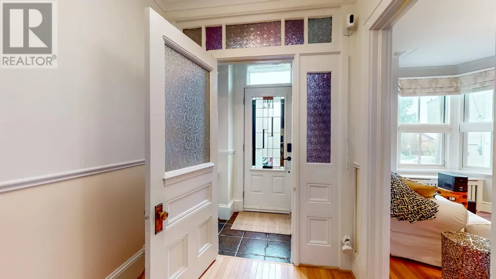
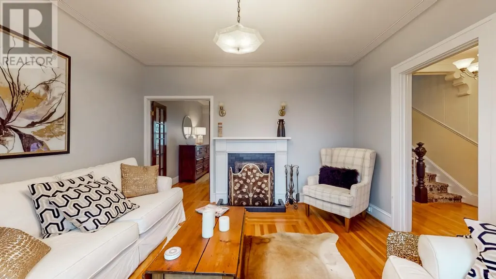
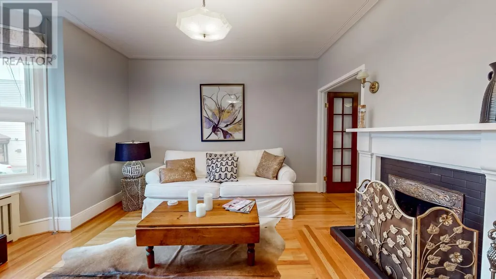
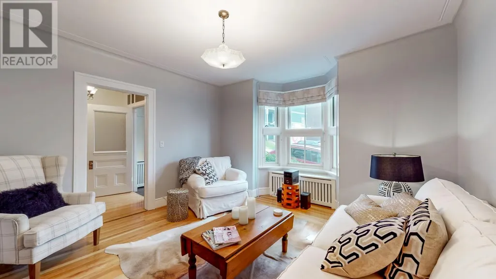
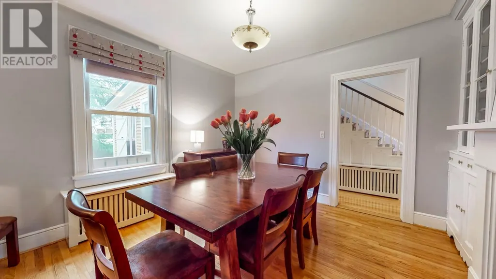
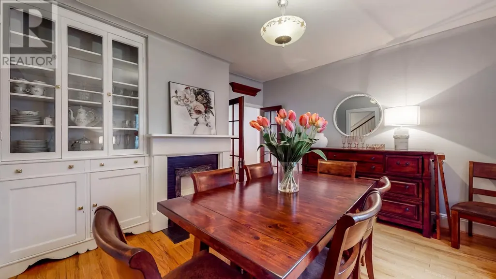
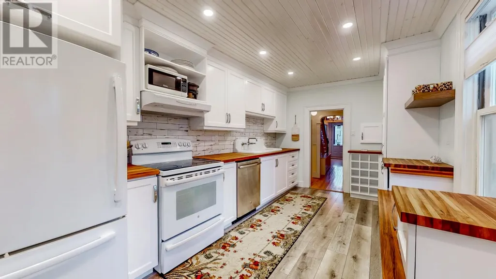
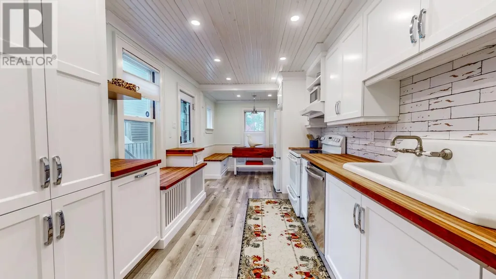
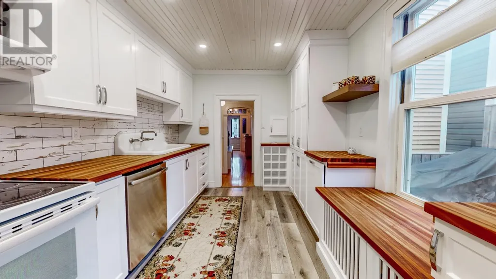
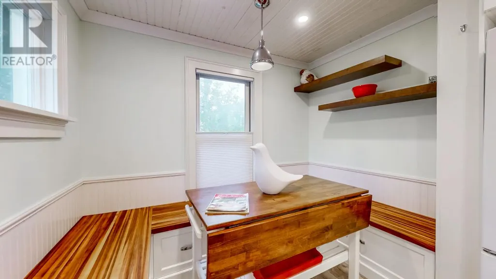
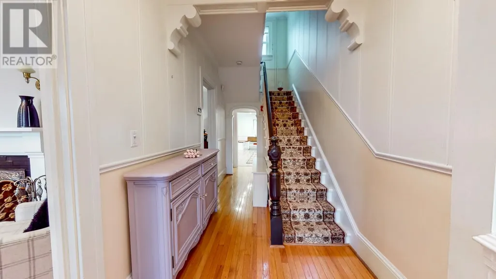
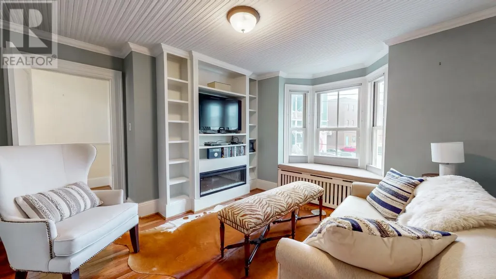
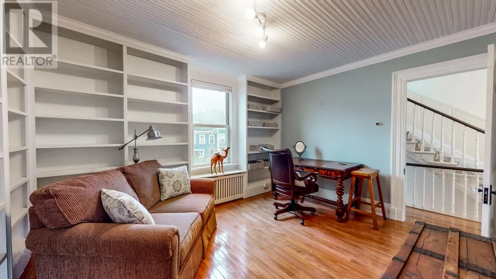
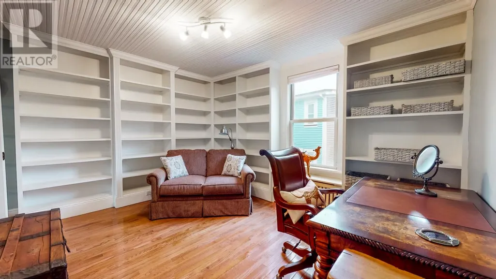
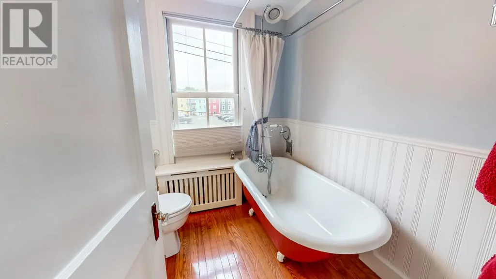
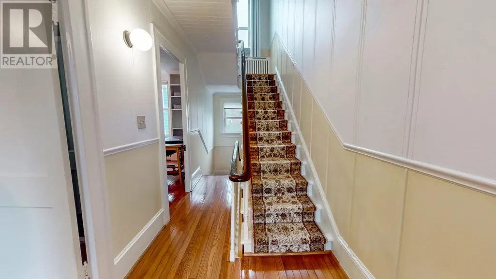
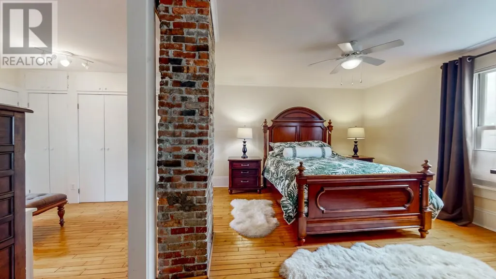
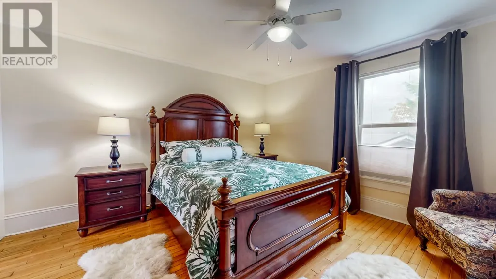
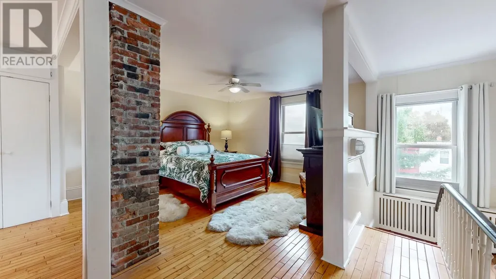
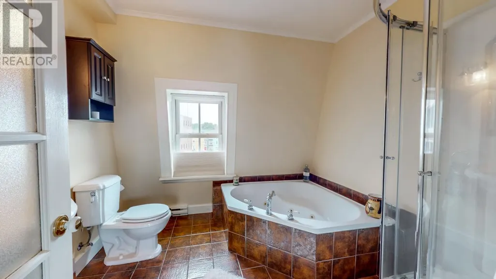
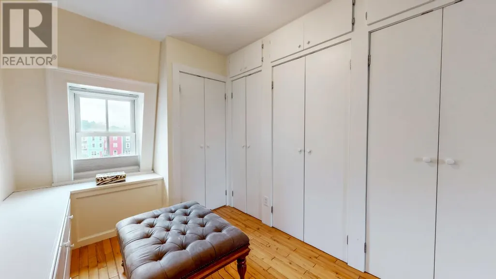
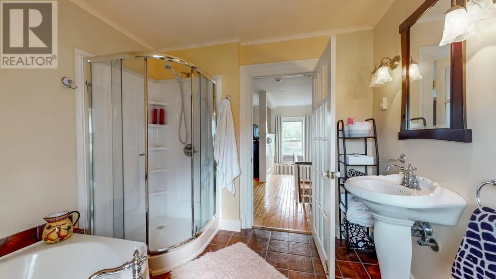
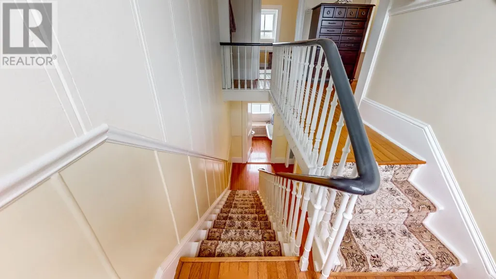
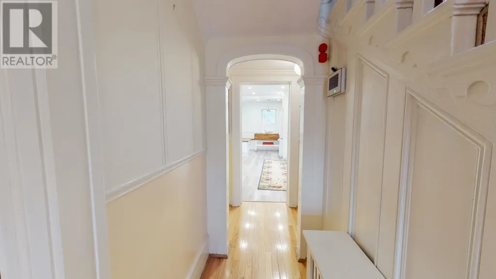
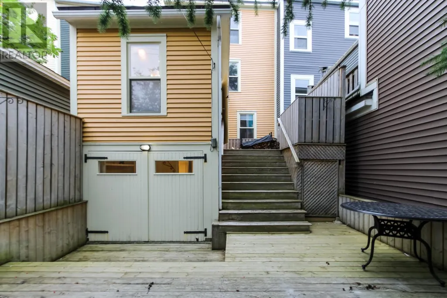
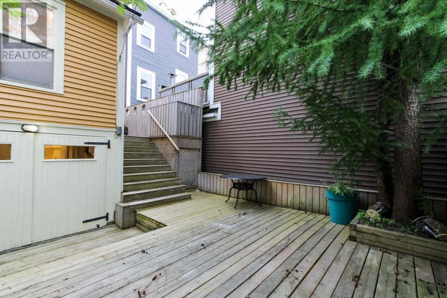
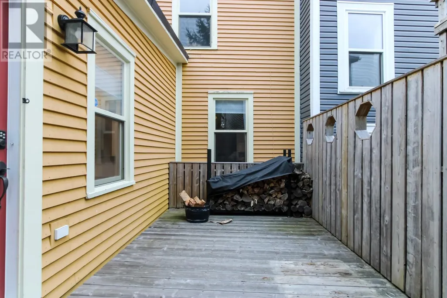
Downtown Victorian Charm, Thoughtfully Reimagined. Step into a beautifully renovated Victorian classic where timeless character meets modern comfort. Original architectural details have been lovingly preserved, creating a home filled with warmth, charm, and distinctive personality. The soaring living room ceiling, elegant bay window, and fireplace (not WETT-certified) create an inviting space to relax or entertain. The spacious dining room is perfectly suited for gatherings, while the thoughtfully renovated custom kitchen combines style and functionality for the home chef. Tucked away on the private fourth floor, the primary suite offers a serene, spa-inspired retreat with a luxurious ensuite bath and generous closet space. Two additional bedrooms and a full bathroom occupy the third floor, providing flexibility for family, guests, or a home office. Enjoy your morning coffee or unwind at sunset on the low-maintenance backyard deck. Throughout, the home has been carefully restored and updated to maximize space, storage, and everyday livability. Vendor has repurposed two of the bedrooms on the third level as an den and office, they can be changed back to bedrooms. (id:7434)
General Features
| Property Type | Single Family |
|---|---|
| Zoning Description | Res |
| Amenities | Recreation, Shopping |
| Building Appliances | Dishwasher, Refrigerator, Stove, Washer, Dryer |
| Building Type | House |
| Ownership Type | Freehold |
| Building.StoriesTotal | 4 |
Interior Features
| Building Fireplace Present | True |
|---|---|
| Building Heating Type | Hot water radiator heat, Radiator |
| Building Heating Fuel | Oil |
| Construction Style Attachment | Attached |
| Flooring Type | Hardwood, Laminate, Mixed Flooring |
| Living Area Range | 2417 |
| Bedrooms | 3 |
Exterior Features
| Building Roof Material | Torch on Roof |
|---|---|
| Building Roof Style | Unknown |
| Land Amenities | Recreation, Shopping |
| Landscape Features | Landscaped |
| Sewer | Municipal sewage system |
| Exterior Finish | Other |
Room Details
| Room | Dimensions | Level | Flooring | Details |
|---|---|---|---|---|
| Bath (# pieces 1-6) | 6.11x7.4 | Third level | ||
| Bedroom | 13.11x14.5 | Third level | ||
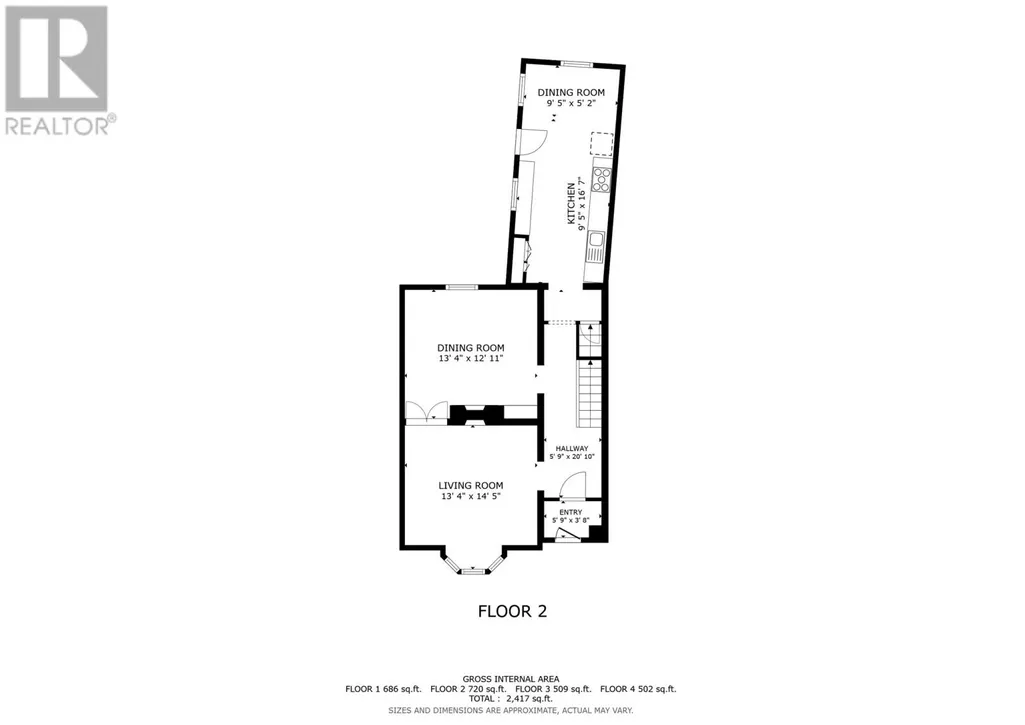
| Dining room | 13.4x12.11 | Main level | ||
| Eating area | 9.5x5.2 | Main level | ||
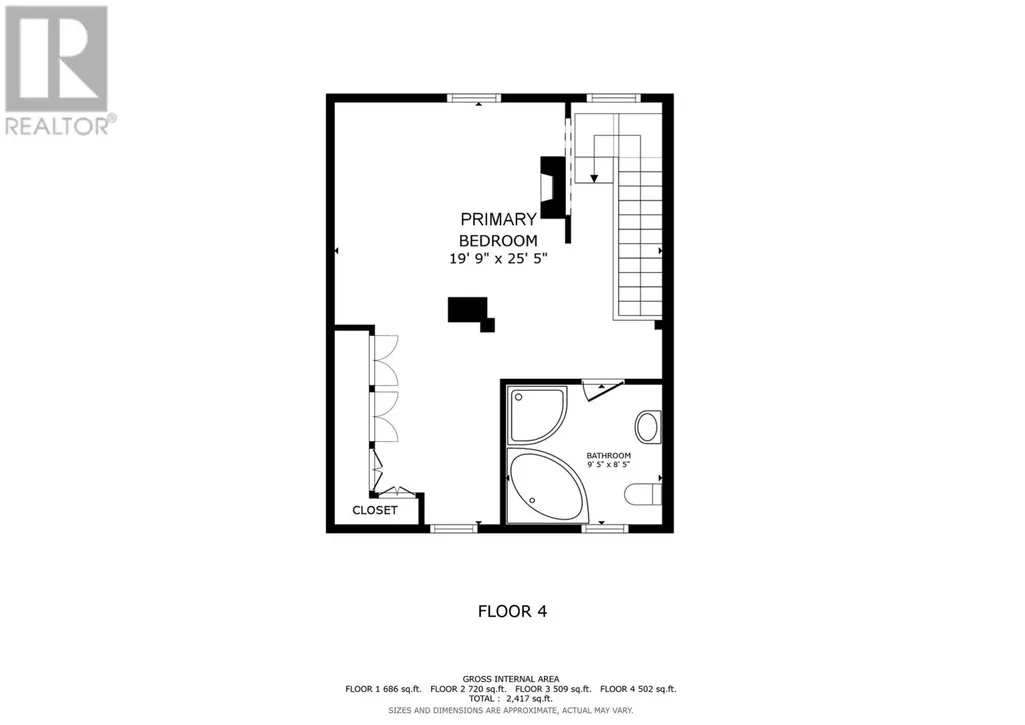
| Ensuite | 9.5x8.5 | Fourth level | ||
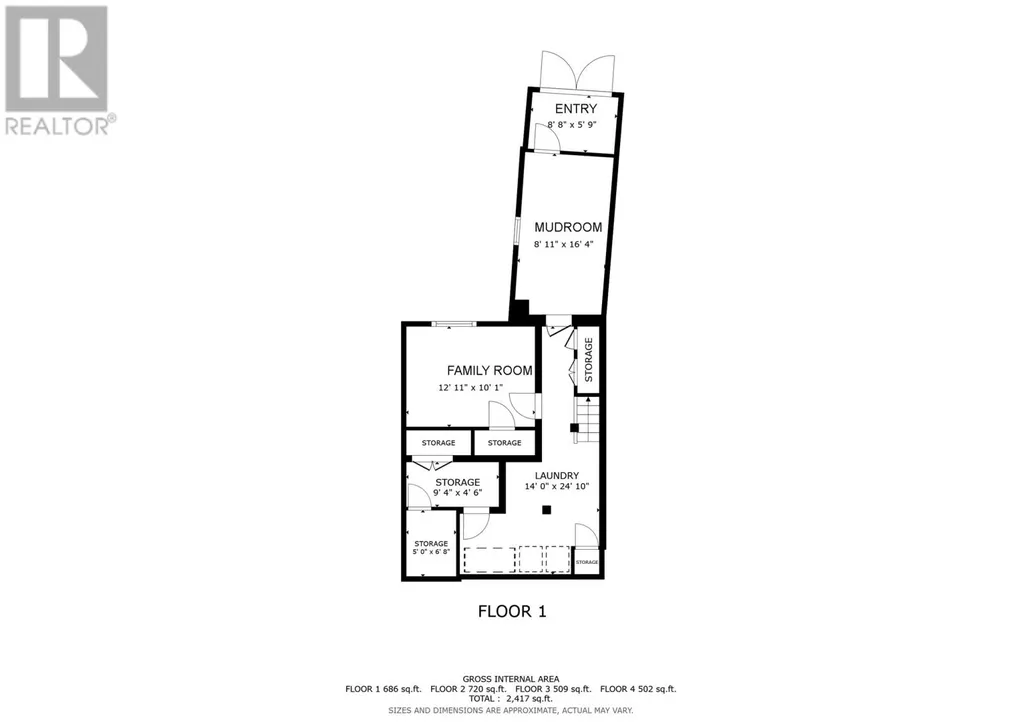
| Family room | 12.11x10.1 | Basement | ||
| Family room/Fireplace | 13.4x14.5 | Main level | ||
| Foyer | 5.9x3.8 | Main level | ||
| Kitchen | 9.5x16.7 | Main level | ||
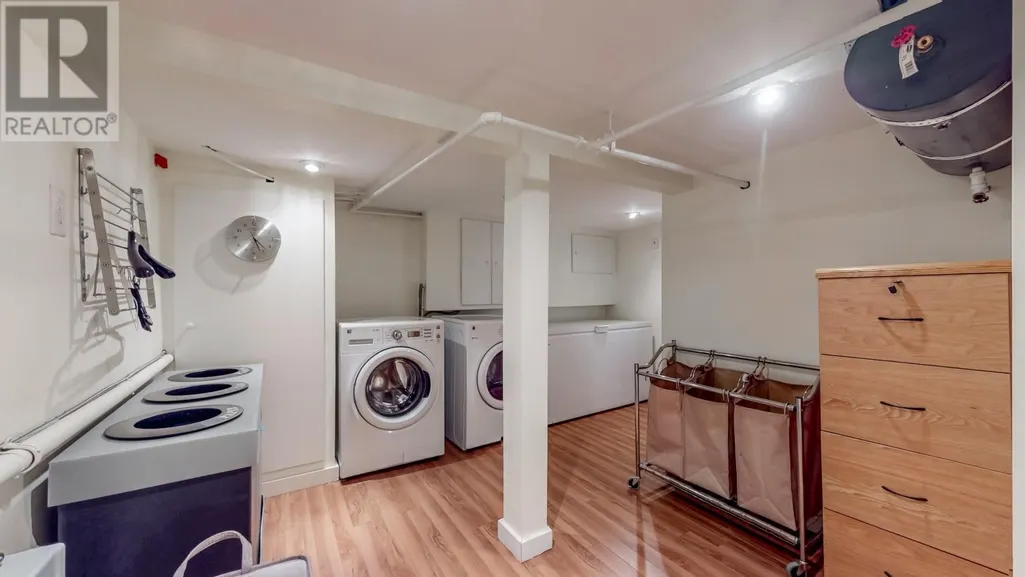
| Laundry room | 14.6x24.10 | Basement | ||
| Mud room | 8.11x16.4 | Basement | ||
| Primary Bedroom | 19.9x25.5 | Fourth level | ||
| Storage | 9.4x4.6 | Basement |
Amenities
- Views
- New Construction
- Adult 55+
- Lease To Own
- No Strata Fees
- Furnished
- Primary On Main
- Air Conditioning
- Seller Finance
- Green
- Fixer Upper
- Horse
- Golf
- Fireplace
- Deck
- Garage
- Basement
- Pool

Property vs Single Family Average in A1C 3R8
Price
Year Built
