



Address
25 Ocean View Drive, Norman's Cove, NL
Price
$ 194,900
Property Attributes
- ID#1302620
- TypeSingle Family
- Listing Status Active
- MunicipalityNorman's Cove
- CityNorman's Cove
- AreaNorman's Cove
- Postal CodeA0B 2T0
- StyleBungalow
- Year Built2025
- Price$ 194,900
- Bedrooms2
- Bathrooms1
- Half Bathrooms0
- Sqr Footage800
- Lot Size1.279 Acres
Data Source:
Canadian Real Estate Association (CREA)
Property Description
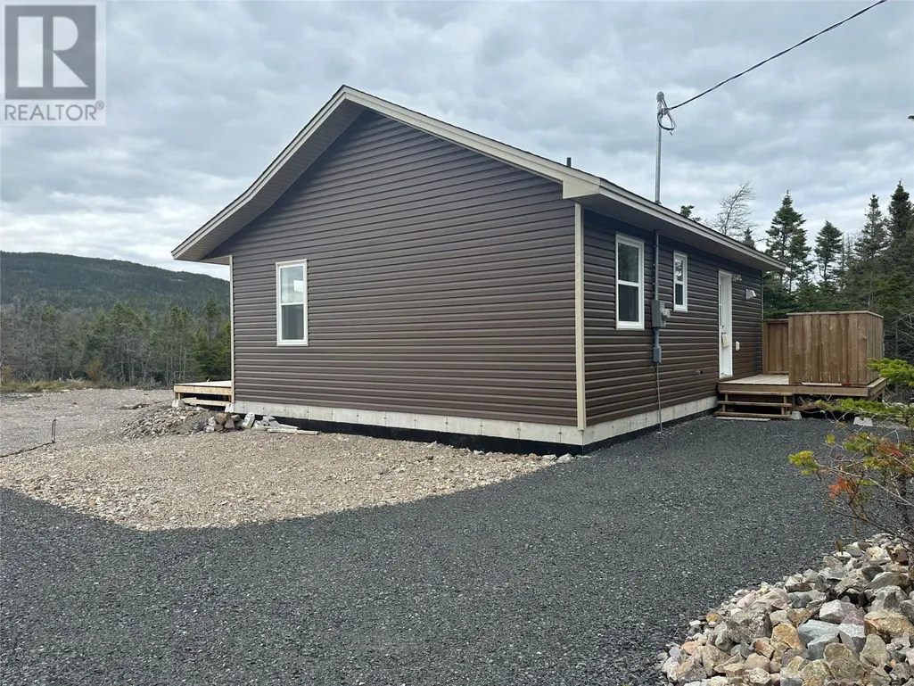
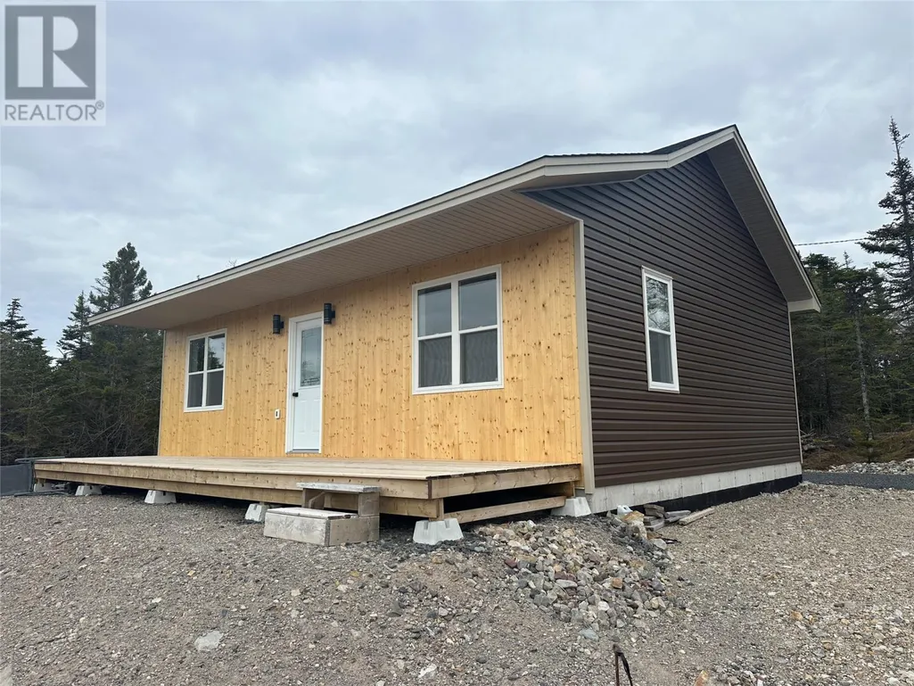
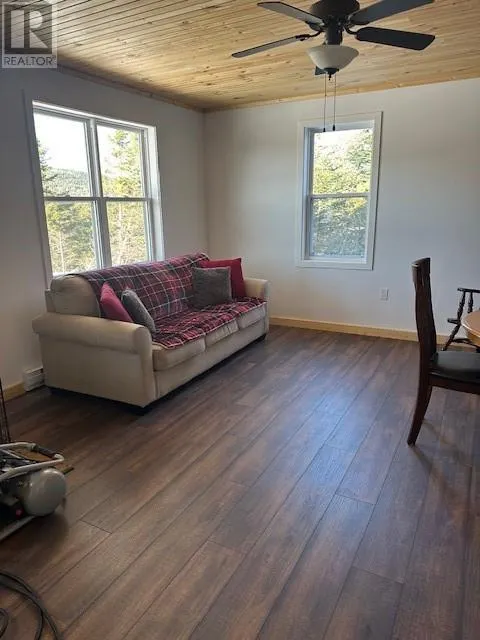
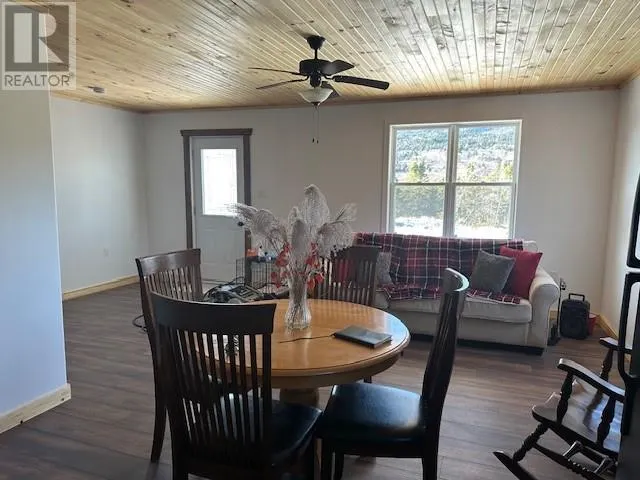
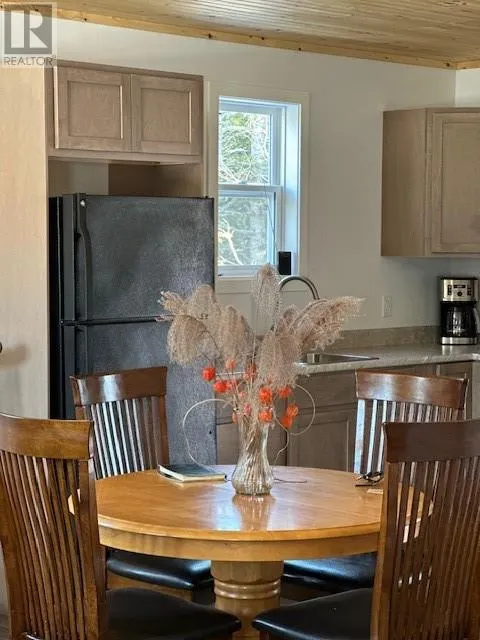
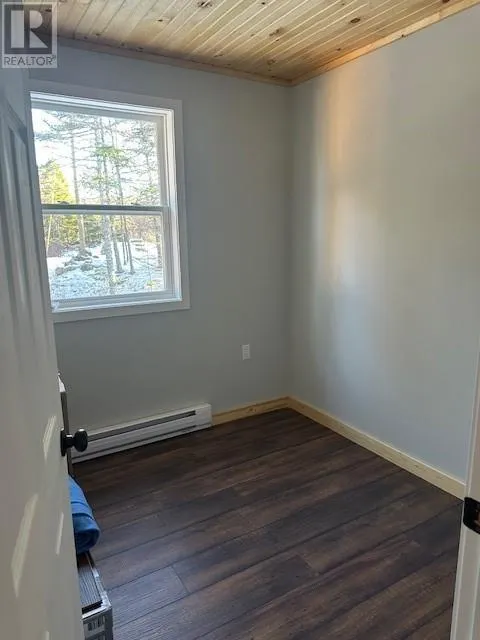
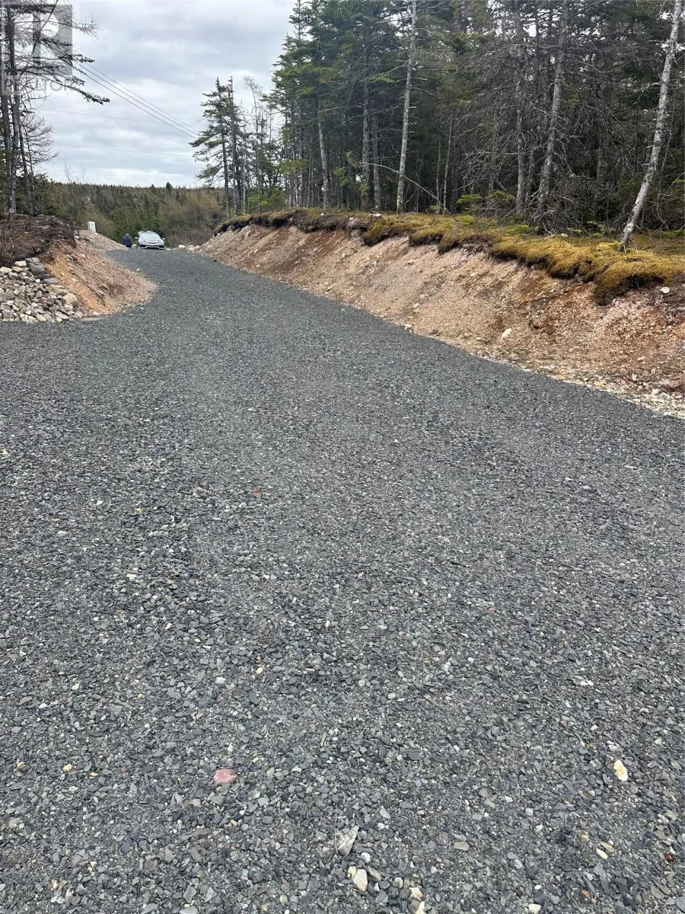
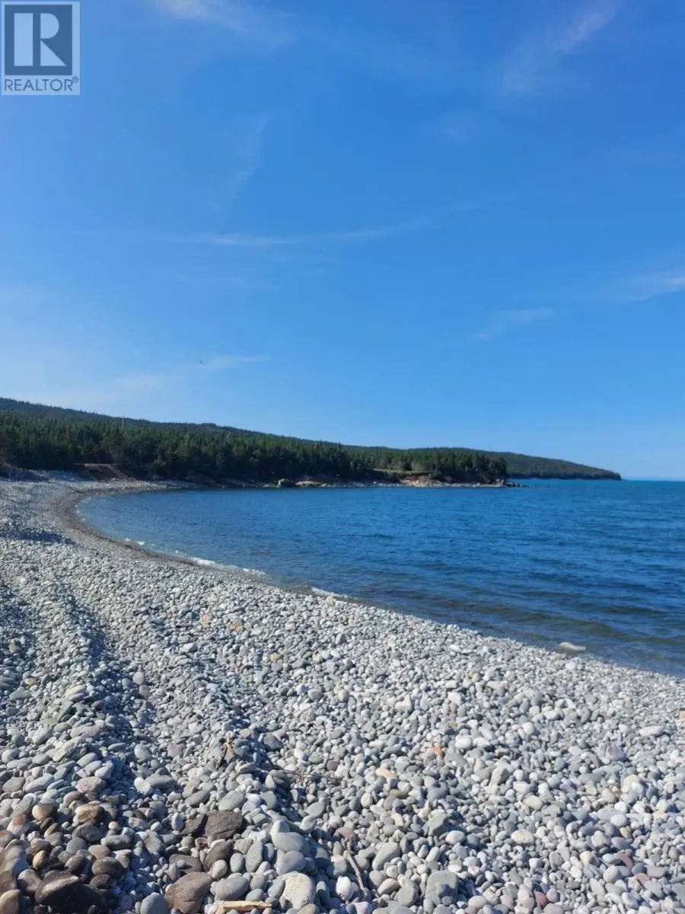
Newly built home located on Ocean View Drive in Norman's Cove. Situated on a 1.279 acre lot with municipal water and septic. This new home was built for the owner. Built on concrete with a 4 foot crawl space. Boasts laminate floors, grade pine ceiling, open concept kitchen and living room with door leading to a huge front deck. Vinyl siding with vertical spruce wood at front. Very energy efficient with R50 fibreglass insulation blown in attic. Located on a quiet street with executive homes. Tucked off road at the end of a Long private driveway. Overlooking the rolling hills, this property is private and peaceful. Also, a 5 minute walk to the beach. (id:7434)
General Features
| Property Type | Single Family |
|---|---|
| Zoning Description | RES |
| Amenities | Highway |
| Building Appliances | Dishwasher, Refrigerator, Stove |
| Building Architectural Style | Bungalow |
| Location Description | Go West on the Trans Canada Highway just past Whitbourne, on the right hand side turn down to Norman's Cove. Sign on top of driveway stating - 25 LANGMEAD |
| Foundation Type | Concrete |
| Building Type | House |
| Ownership Type | Freehold |
| Building.StoriesTotal | 1 |
Interior Features
| Building Fireplace Present | False |
|---|---|
| Building Heating Fuel | Electric |
| Construction Style Attachment | Detached |
| Flooring Type | Laminate, Mixed Flooring |
| Living Area Range | 800 |
| Bedrooms | 2 |
Exterior Features
| Structure | Patio(s) |
|---|---|
| Building Roof Material | Asphalt shingle |
| Building Roof Style | Unknown |
| Land Amenities | Highway |
| Sewer | Septic tank |
| Exterior Finish | Other, Vinyl siding |
Room Details
| Room | Dimensions | Level | Flooring | Details |
|---|---|---|---|---|
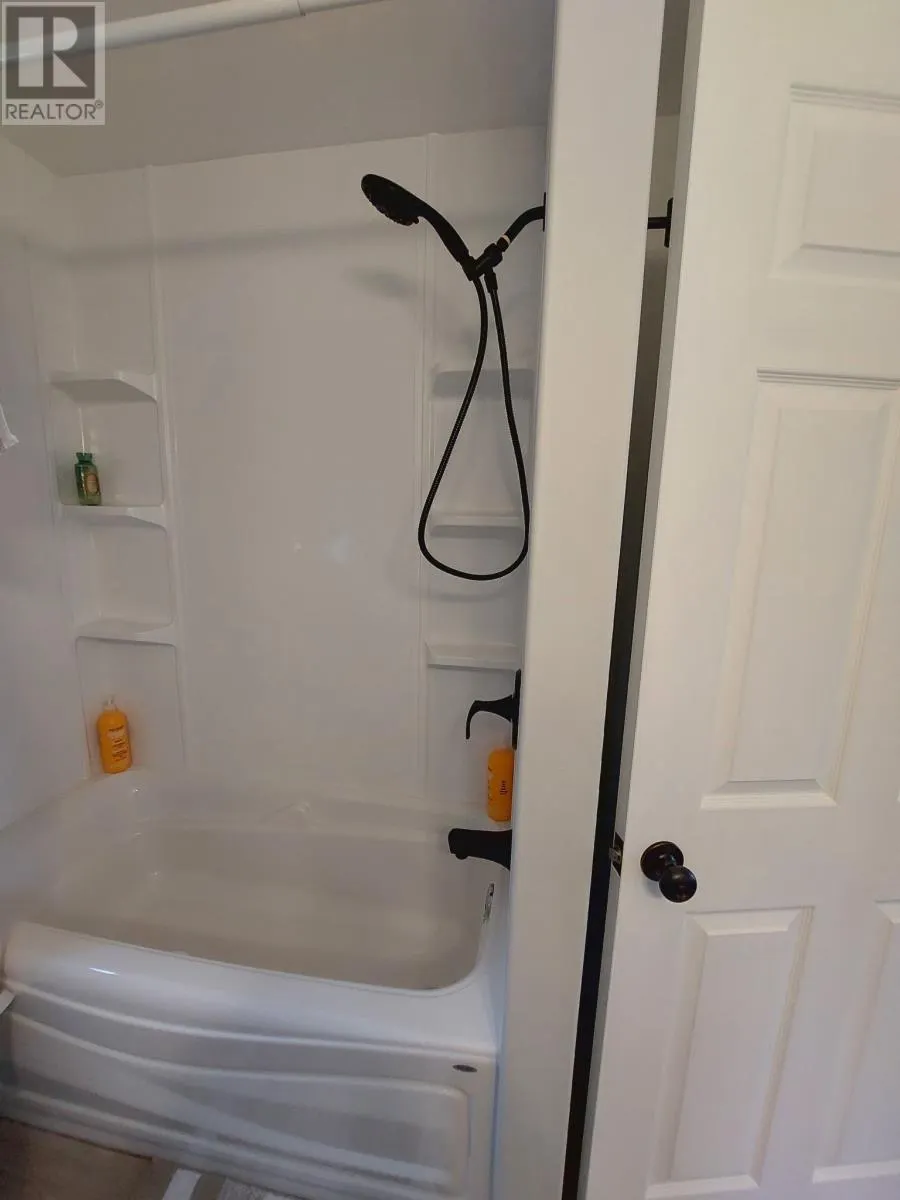
| Bath (# pieces 1-6) | 4 pc | Main level | ||
| Bedroom | 8 x 8 | Main level | ||
| Kitchen | 12 x 12 | Main level | ||
| Living room/Dining room | 14 x 12 | Main level | ||
| Primary Bedroom | 12 x 12 | Main level |
Amenities
- Views
- New Construction
- Adult 55+
- Lease To Own
- No Strata Fees
- Furnished
- Primary On Main
- Air Conditioning
- Seller Finance
- Green
- Fixer Upper
- Horse
- Golf
- Fireplace
- Deck
- Garage
- Basement
- Pool

Property vs Single Family Average in A0B 2T0
Price
Year Built
