










Address
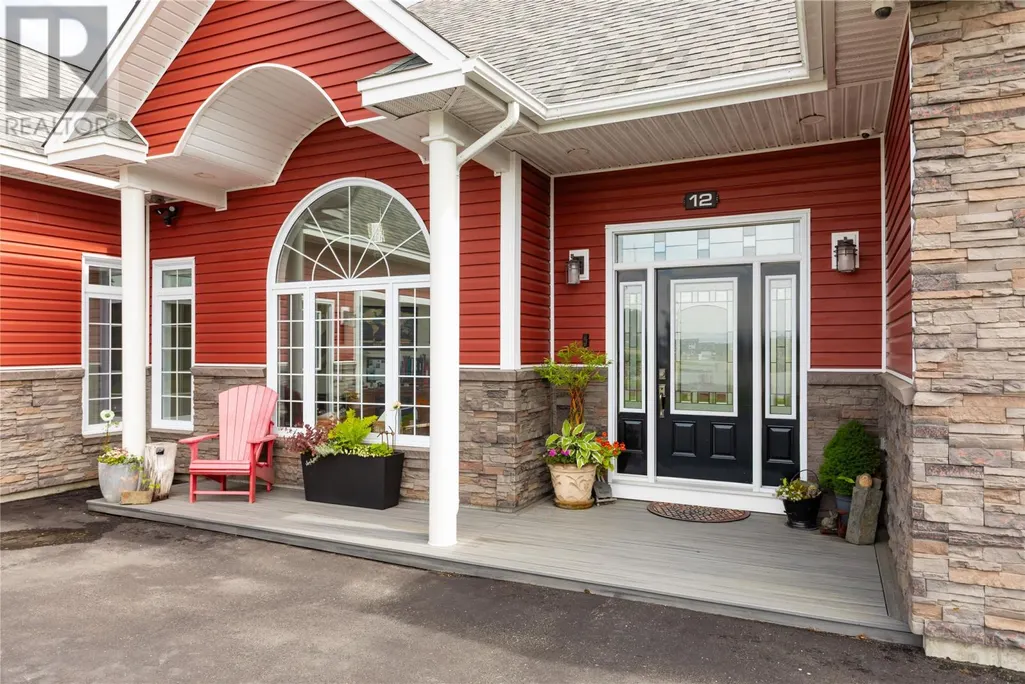
12 Kittiwake Place, PORTUGAL COVE ST PHILIPS, NL
Price
$ 1,249,000
Property Attributes
- ID#1301228
- TypeSingle Family
- Listing Status Active
- MunicipalityPORTUGAL COVE ST PHILIPS
- CityPORTUGAL COVE ST PHILIPS
- AreaPORTUGAL COVE ST PHILIPS
- Postal CodeA1M 0H3
- StyleBungalow
- Year Built2018
- Price$ 1,249,000
- Bedrooms3
- Bathrooms3
- Half Bathrooms0
- Sqr Footage3250
- Lot Size34500 Acres
Data Source:
Canadian Real Estate Association (CREA)
Property Description
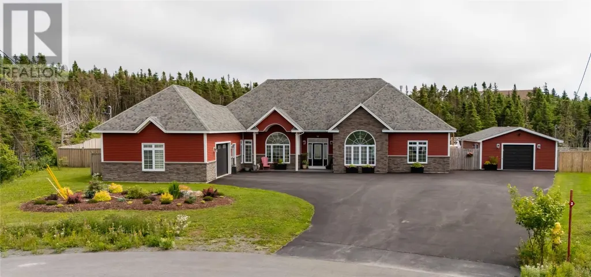
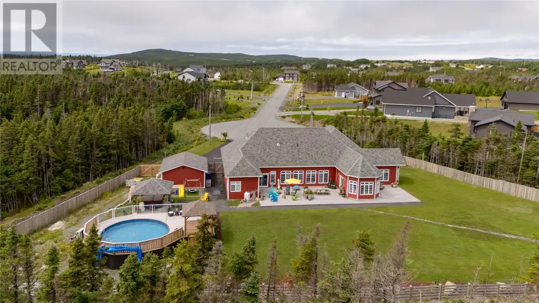
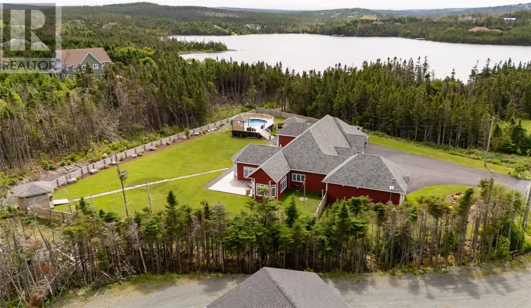
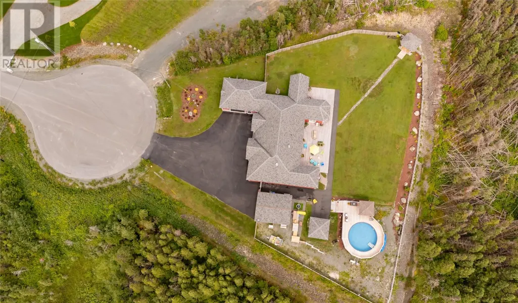
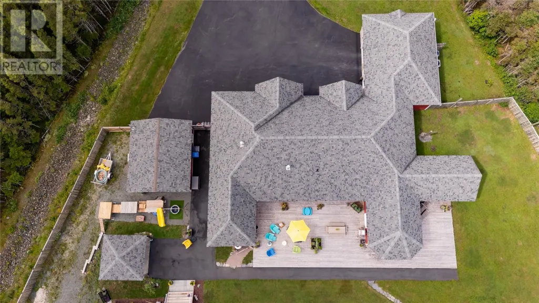
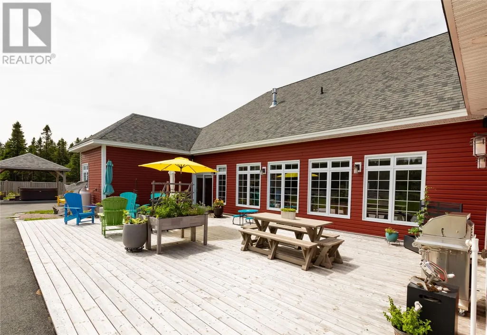
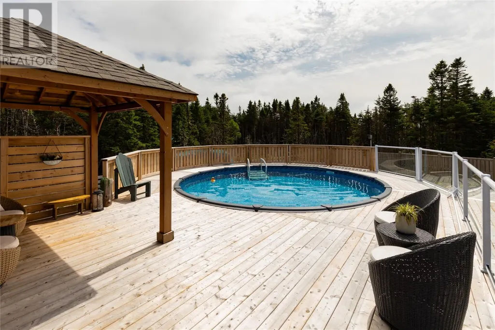
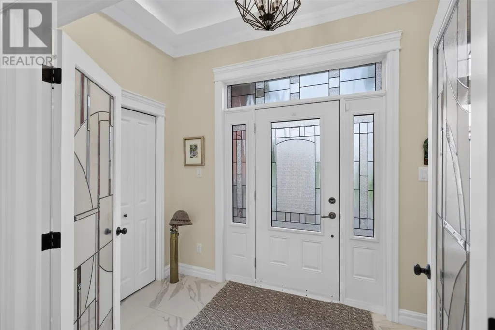
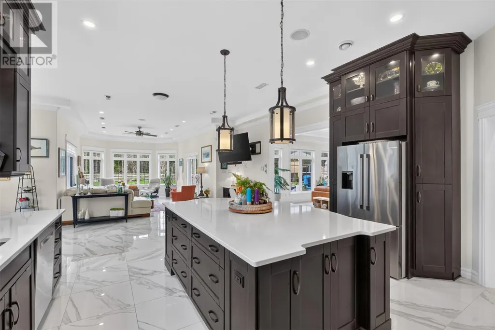
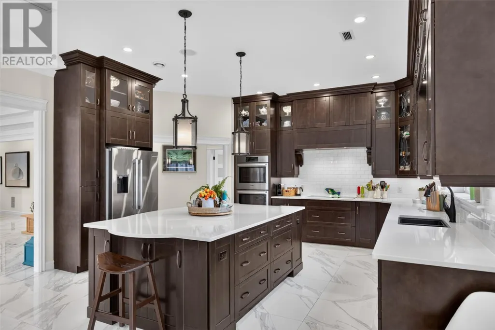
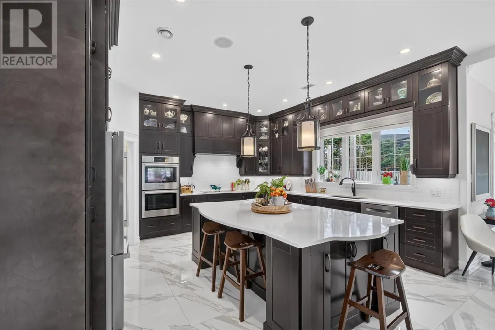
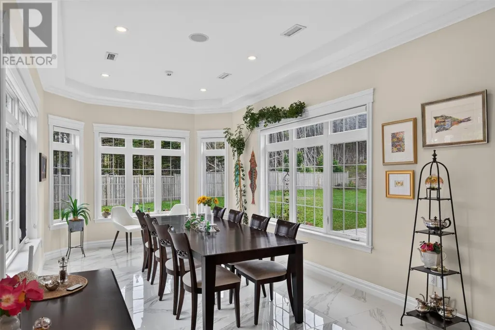
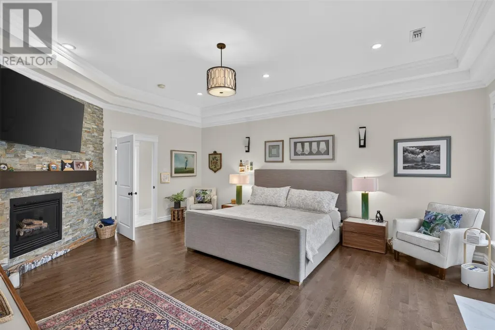
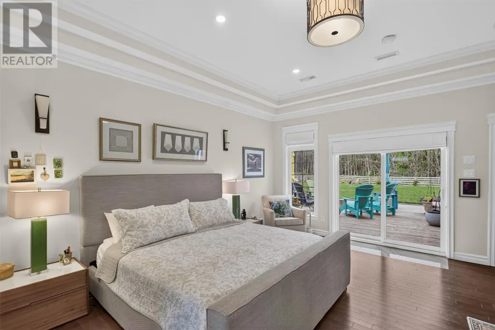
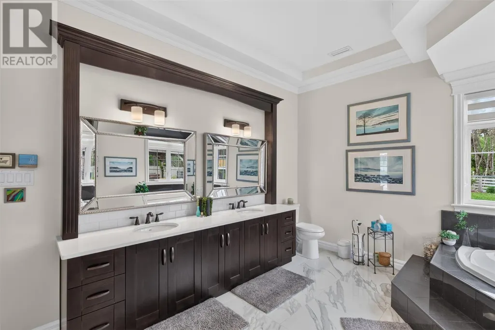
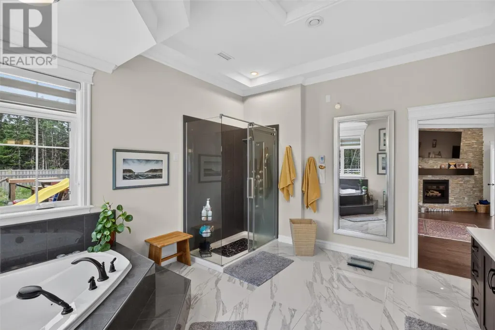
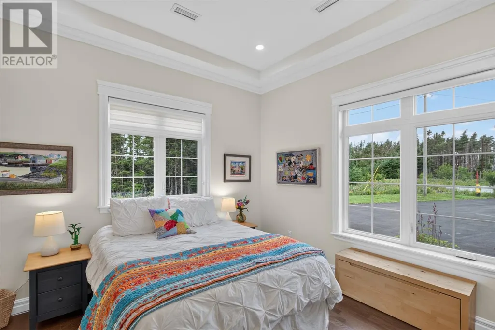
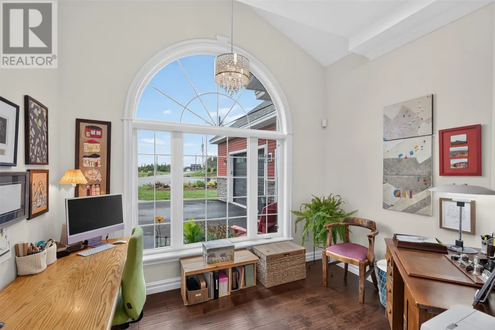
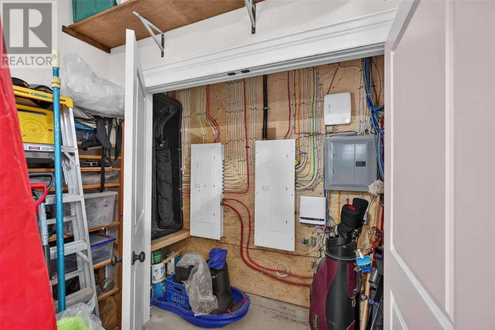
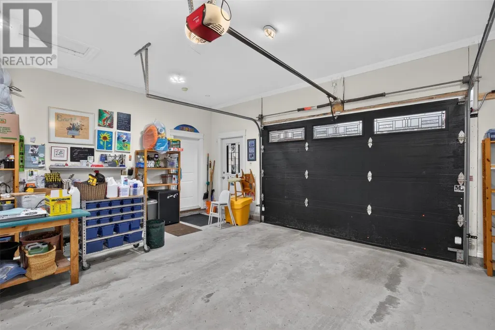
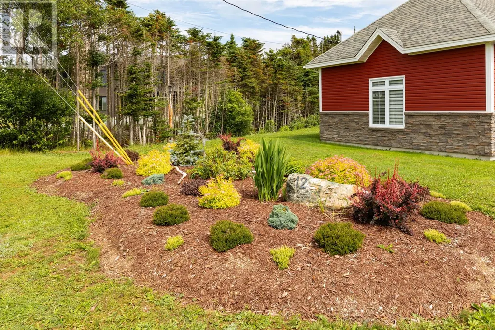
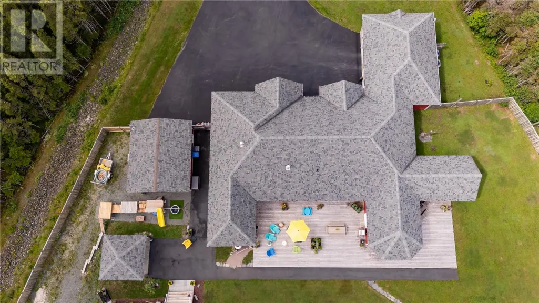
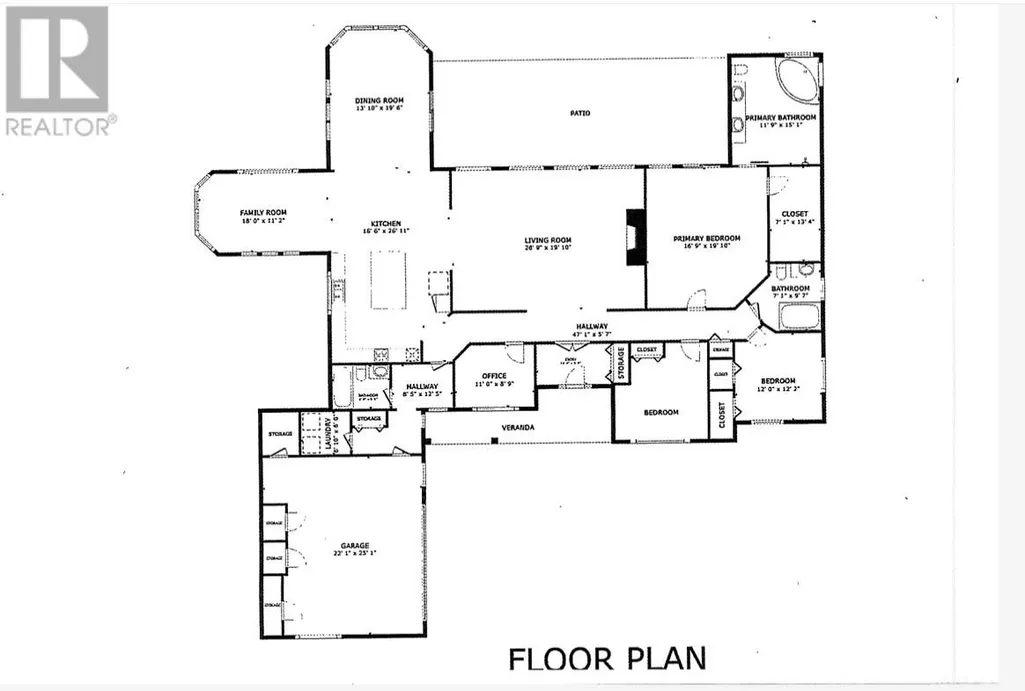
Custom-built 3,250 sf. slab-on-grade bungalow. Very private 3/4 acre plus lot, at the top of a cul de sac in Oliver's Pond Estates, with greenbelt behind and walking access to Olivers Pond via a ROW. Major recent landscaping by Murrays, and now fully fenced with drive in access. This Spacious floor plan features 10' coffered ceilings and expansive south-facing windows. Beautiful light-filled interior spaces finished with Italian 2' x 2' tile floor and superior millwork. Kitchen includes floor to ceiling cabinets, quartz counter tops and an 8'-6"" x 5'-0"" center island. This space is fully open to the dining room and family room making this bright area the true center of the home. The Master Suite includes a fireplace, large 5-pc Bath, patio deck access and detailed Walk-in Closet. Heating and full air-conditioning provided by a 5-ton and 3-ton air source heat pumps; Plus the tiled areas are heated with In-floor electric heat. The Home features a 400-amp electrical service, 70' x 24' patio deck off the Kitchen plus a Finished 20' x 24' detached garage/workshop with its own 200 amp electrical service. Includes a new above ground pool, deck, gazebo and storage areas; Two other gazebos and a Hot Tub. Ask me for the long list of recent improvements on this rare, spacious and modern one-level home. (id:7434)
General Features
| Property Type | Single Family |
|---|---|
| Zoning Description | res |
| Building Appliances | Whirlpool |
| Building Architectural Style | Bungalow |
| Building Cooling Type | Central air conditioning |
| Fixture | Drapes/Window coverings |
| Foundation Type | Concrete Slab |
| Building Type | House |
| Ownership Type | Freehold |
| Building.StoriesTotal | 1 |
Interior Features
| Building Fireplace Present | True |
|---|---|
| Building Heating Type | Heat Pump |
| Construction Style Attachment | Detached |
| Flooring Type | Marble, Ceramic |
| Living Area Range | 3250 |
| Bedrooms | 3 |
Exterior Features
| Pool Type | Above ground pool |
|---|---|
| Building Roof Material | Fiberglass |
| Building Roof Style | Unknown |
| Landscape Features | Landscaped |
| Sewer | Septic tank |
| Exterior Finish | Brick, Vinyl siding |
| Fence Type | Fence |
Room Details
| Room | Dimensions | Level | Flooring | Details |
|---|---|---|---|---|
| Bath (# pieces 1-6) | 4 Pc | Main level | ||
| Bedroom | 14 x 13 | Main level | ||
| Dining room | 18 x 11 | Main level | ||
| Ensuite | 15 x 12 | Main level | ||
| Family room | 19 x 14 | Main level | ||
| Foyer | 12 x 8 | Main level | ||
| Kitchen | 25 x 16.6 | Main level | ||
| Laundry room | 7 x 6 | Main level | ||
| Living room/Fireplace | 26 x 20 | Main level | ||
| Mud room | Measurements not available | Main level | ||
| Office | 11 x 8 | Main level | ||
| Porch | 10.5 x 6 | Main level | ||
| Primary Bedroom | 20 x 16 | Main level | ||
| Storage | Measurements not available | Main level |
Amenities
- Views
- New Construction
- Adult 55+
- Lease To Own
- No Strata Fees
- Furnished
- Primary On Main
- Air Conditioning
- Seller Finance
- Green
- Fixer Upper
- Horse
- Golf
- Fireplace
- Deck
- Garage
- Basement
- Pool

Property vs Single Family Average in A1M 0H3
Price
Year Built
