







Address
74 Bennett Avenue, St. John's, NL
Price
$ 399,900
Property Attributes
- ID#1301125
- TypeSingle Family
- Listing Status Active
- MunicipalitySt. John's
- CitySt. John's
- AreaSt. John's
- Postal CodeA1E 2Y8
- Style
- Year Built2018
- Price$ 399,900
- Bedrooms3
- Bathrooms2
- Half Bathrooms1
- Sqr Footage1916
Data Source:
Canadian Real Estate Association (CREA)
Property Description
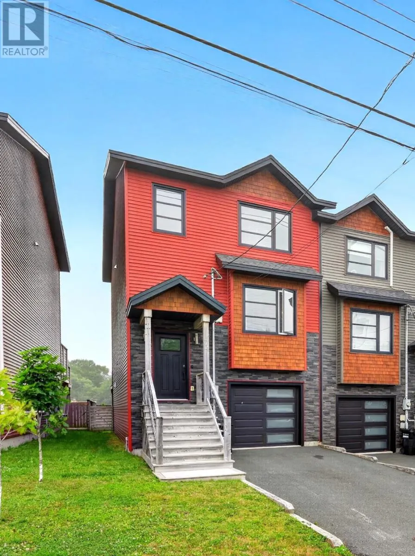
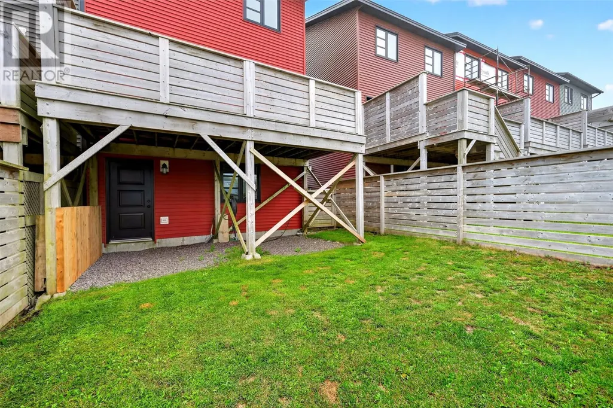
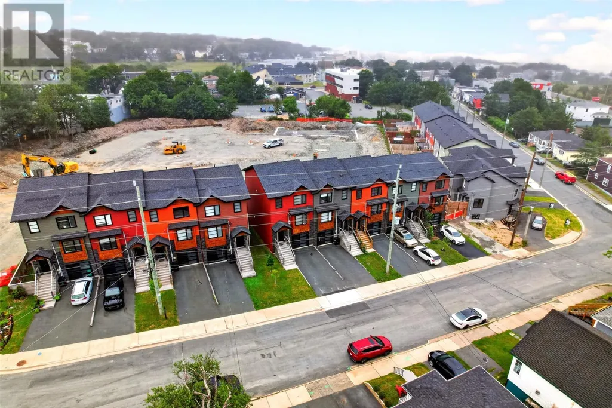
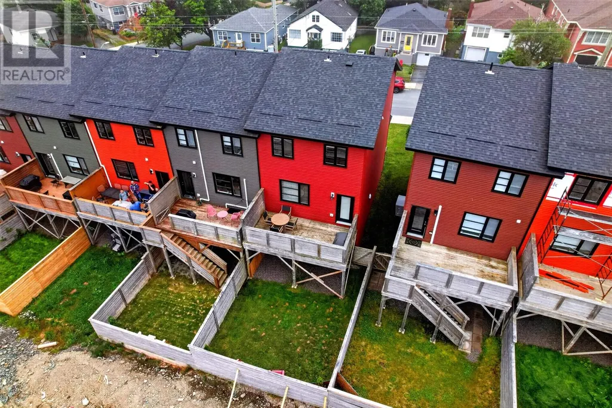
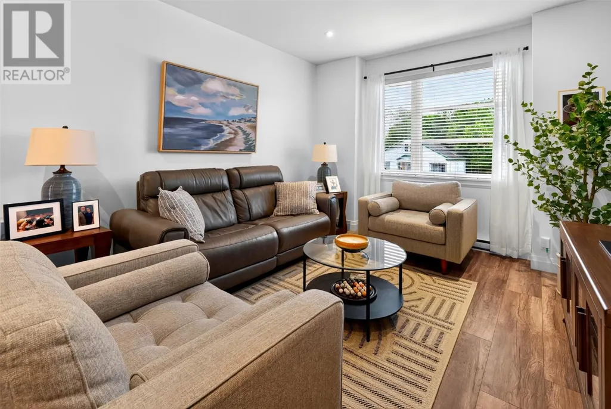
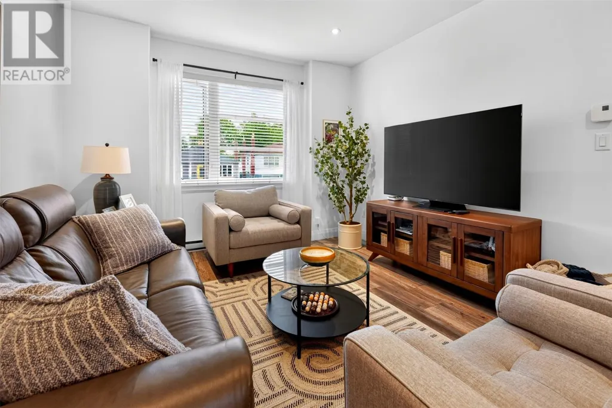
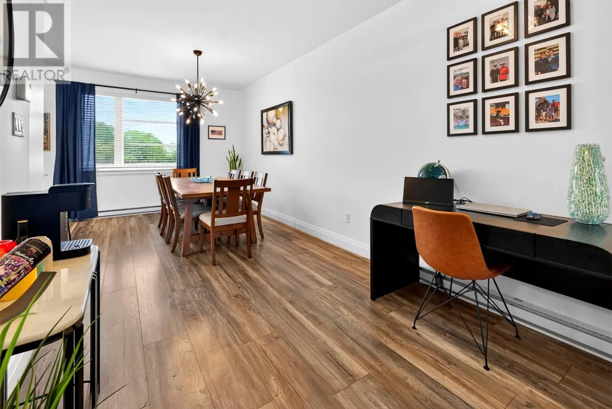
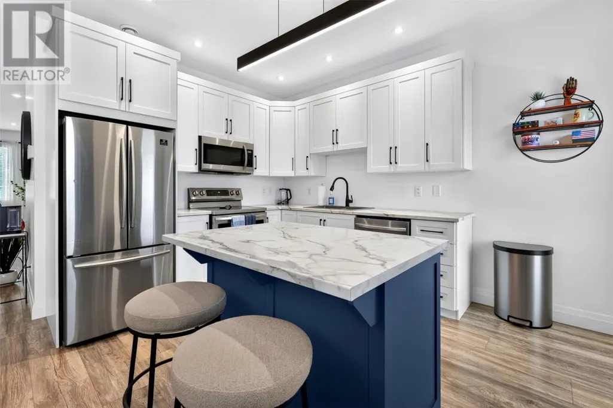
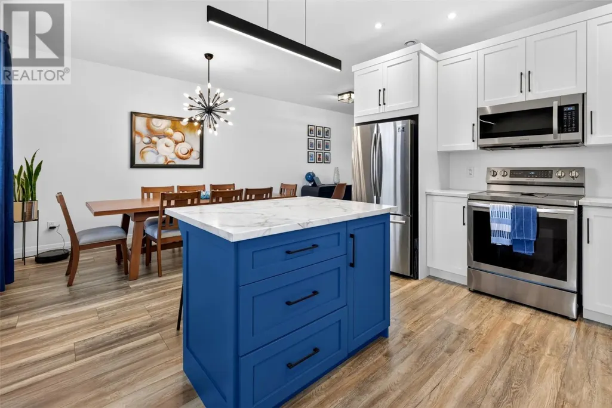
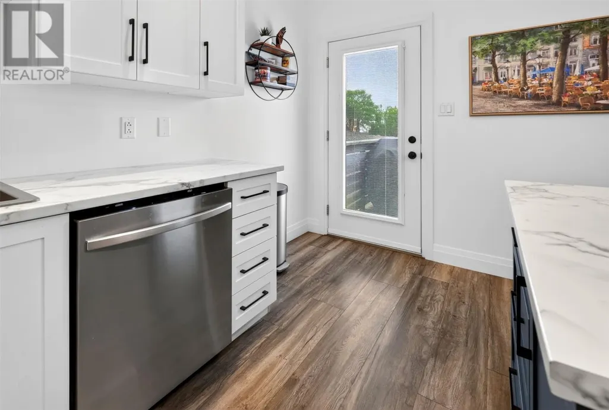
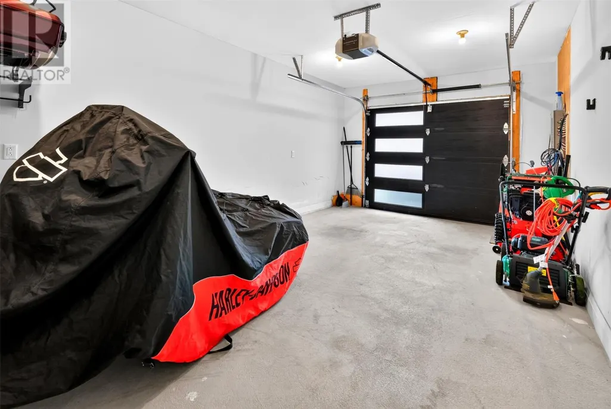
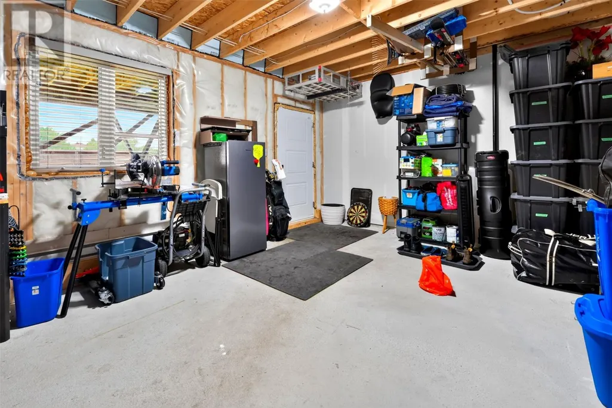
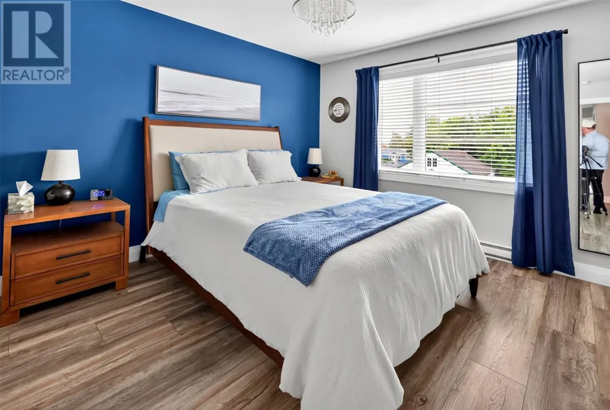
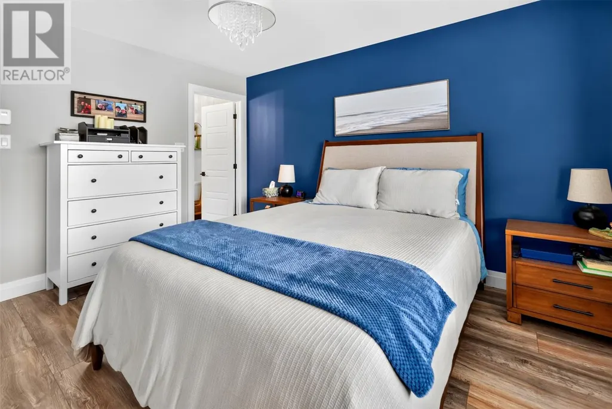
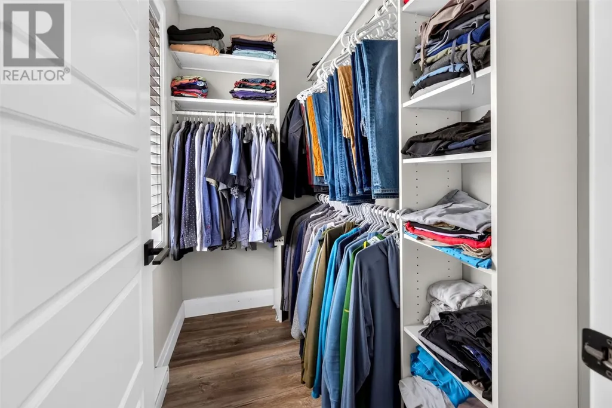
This executive townhome stands out with its unique exterior design and quality craftsmanship. Inside, you’ll find a bright open-concept layout that seamlessly connects the living, dining, and kitchen areas—perfect for everyday living and entertaining. The unfinished lower-level bonus room offers plenty of potential to create the space you need. The home features three bedrooms, including a spacious primary with ensuite, two full bathrooms, and an in-house garage for added convenience. Step outside to enjoy the private 10’ x 12’ patio, ideal for relaxing or summer BBQs. Located just minutes from Cashin Avenue, Froude Park, and Sobeys on Ropewalk Lane, this home offers comfort, style, and convenience in a growing neighbourhood. No conveyance of any offers until 4:00 p.m. on August 21, 2026. Offers are to remain open until 8:00 p.m. on August 21, 2026. (id:7434)
General Features
| Property Type | Single Family |
|---|---|
| Zoning Description | Res. |
| Amenities | Recreation, Shopping |
| Building Cooling Type | Air exchanger |
| Foundation Type | Concrete |
| Building Type | House |
| Ownership Type | Freehold |
| Building.StoriesTotal | 1 |
Interior Features
| Building Fireplace Present | False |
|---|---|
| Building Heating Fuel | Electric |
| Construction Style Attachment | Attached |
| Flooring Type | Mixed Flooring, Other |
| Living Area Range | 1916 |
| Bedrooms | 3 |
Exterior Features
| Building Roof Material | Asphalt shingle |
|---|---|
| Building Roof Style | Unknown |
| Land Amenities | Recreation, Shopping |
| Landscape Features | Landscaped |
| Sewer | Municipal sewage system |
| Exterior Finish | Vinyl siding |
Room Details
| Room | Dimensions | Level | Flooring | Details |
|---|---|---|---|---|
| Bath (# pieces 1-6) | 2pcs | Main level | ||
| Bedroom | 9.2x10.3 | Second level | ||
| Eating area | 8x13.4 | Main level | ||
| Ensuite | 3pcs | Second level | ||
| Kitchen | 10.7x13.4 | Main level | ||
| Living room | 11.7x23.3 | Main level | ||
| Other | 11x21.9 | Lower level | ||
| Primary Bedroom | 11.3x13.3 | Second level | ||
| Storage | 18.8x13.2 | Lower level |
Amenities
- Views
- New Construction
- Adult 55+
- Lease To Own
- No Strata Fees
- Furnished
- Primary On Main
- Air Conditioning
- Seller Finance
- Green
- Fixer Upper
- Horse
- Golf
- Fireplace
- Deck
- Garage
- Basement
- Pool

Property vs Single Family Average in A1E 2Y8
Price
Year Built
