

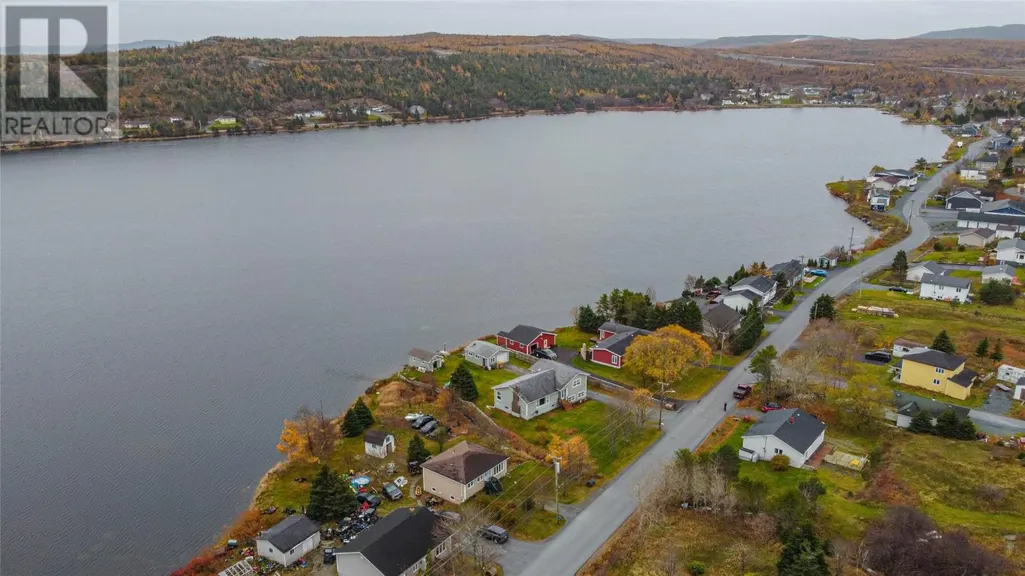
Address
9-11 Pondside Road, Spaniards Bay, NL
Price
$ 290,000
Property Attributes
- ID#1300933
- TypeSingle Family
- Listing Status Active
- MunicipalitySpaniards Bay
- CitySpaniards Bay
- AreaSpaniards Bay
- Postal CodeA0A 3X1
- Style
- Year Built1983
- Price$ 290,000
- Bedrooms2+1
- Bathrooms2
- Half Bathrooms1
- Sqr Footage2956
- Lot Size1580.1 Acres
Data Source:
Canadian Real Estate Association (CREA)
Property Description
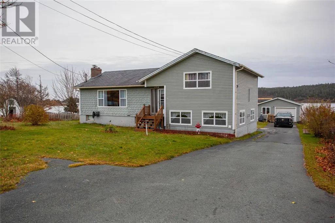
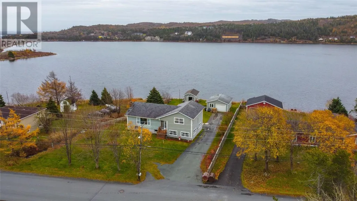
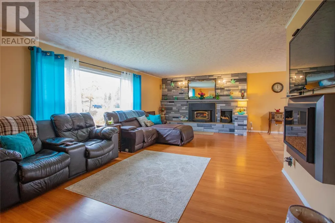
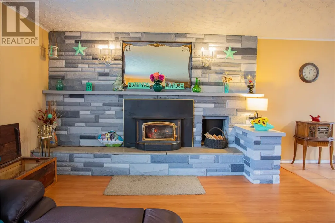
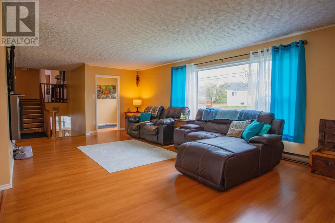
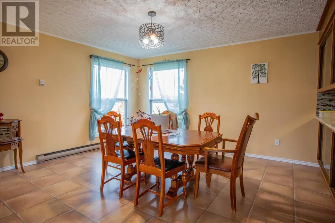
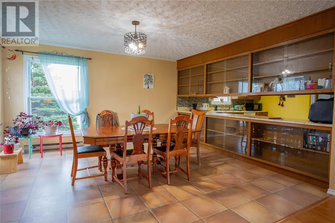
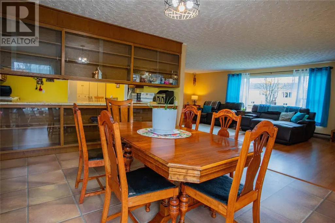
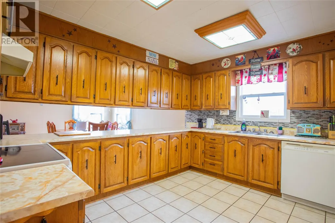
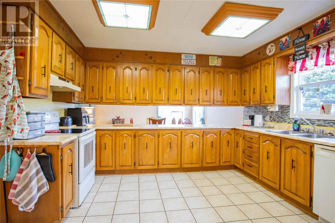
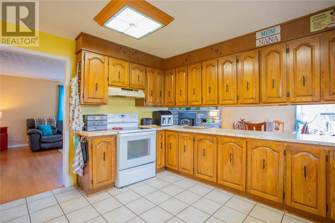
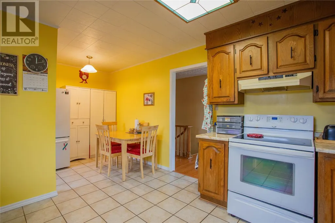
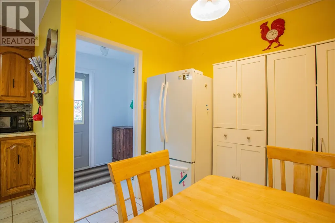
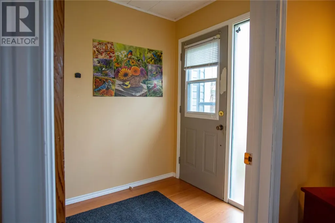
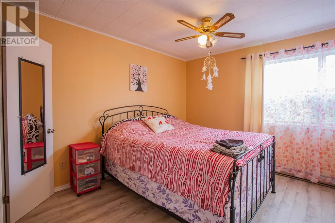
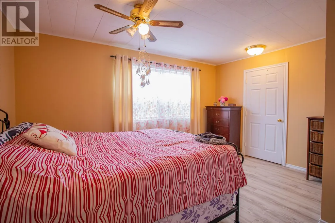
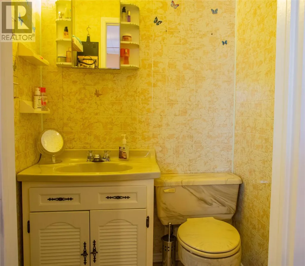
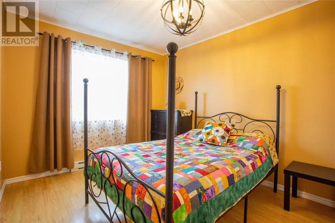
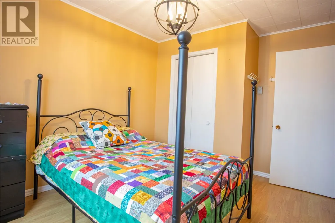
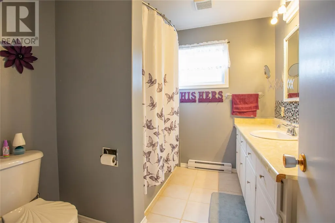
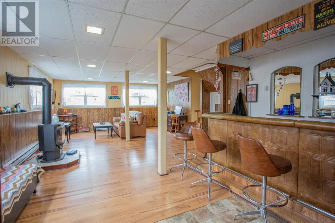
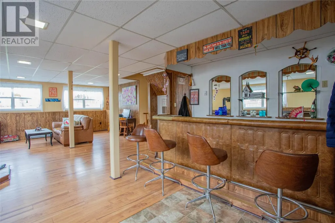
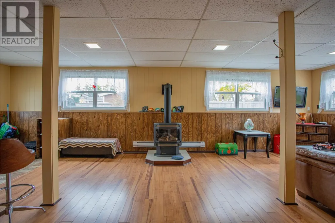
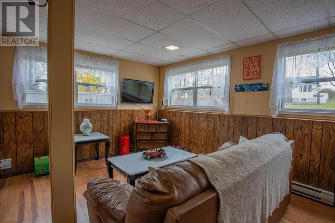
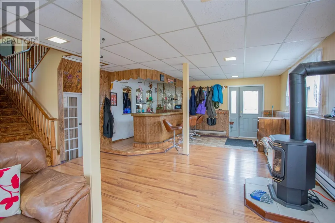
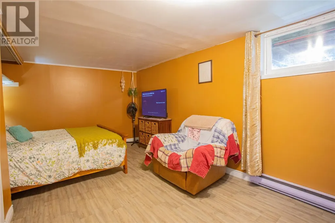
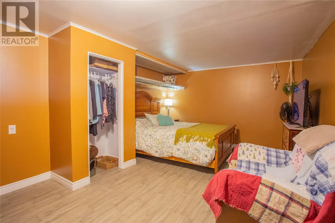
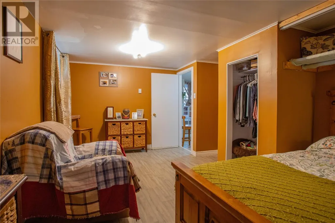
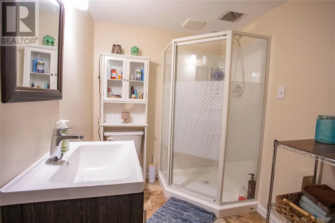
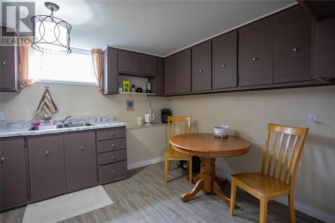
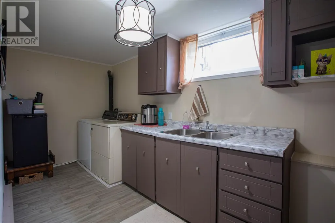
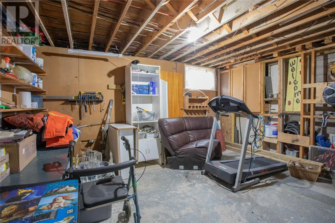
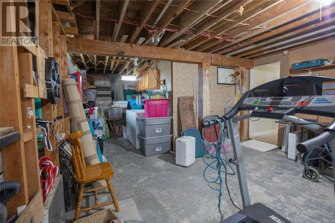
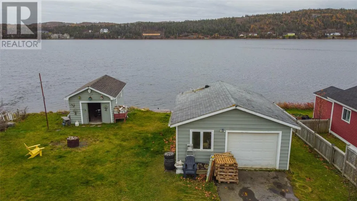
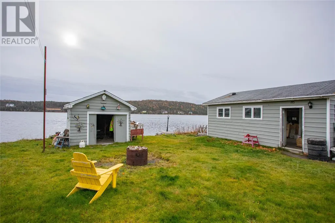
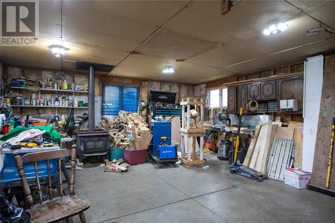
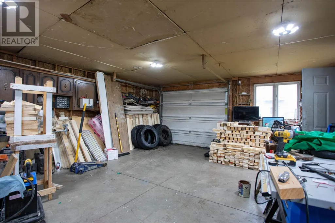
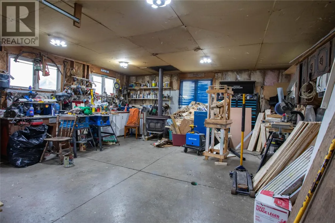
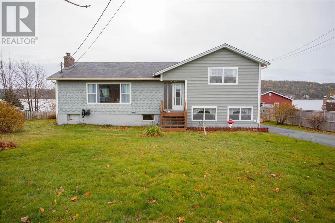
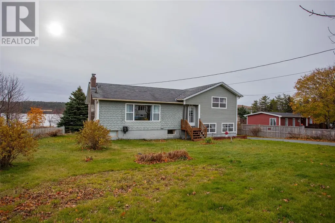
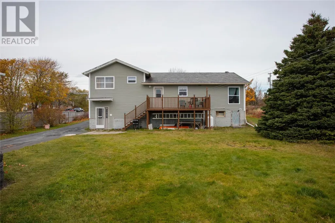
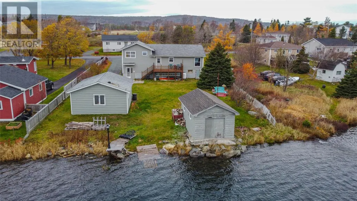
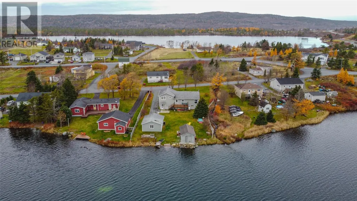
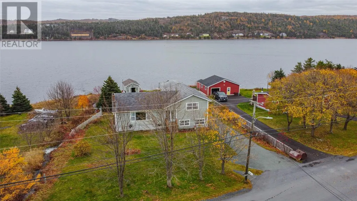
9–11 Pondside Road in Spaniard’s Bay is a well-cared-for multi-level home with a lot of living space, two detached garages, and it sits right on the pond. When you come in through the front porch, you walk into a very spacious living room with a lovely wood-burning fireplace, open to the dining area. This level (924 sq. ft.) also has a great eat-in kitchen with plenty of counter and cupboard space, a pass-through to the dining room, and a closed porch that leads out to the back deck. Upstairs, there are two bedrooms and a full bath. The primary bedroom also enjoys its own two-piece ensuite. From the ground-level back door, you step into a comfortable family room with a propane stove and a sit-up bar — a great space for relaxing or entertaining. The lower level has the third bedroom, a three-piece bath, a kitchenette (currently used for laundry as well), and the storage/utility room. This level has good potential to function as an in-law suite if that’s something your family needs. Outside, there are two detached garages (24'×20' and 20.5'×12.5'), which are extremely useful for storage, workshop space, toys, or equipment. Being right on the pond, you can literally skate in the winter and kayak in the summer from your own backyard. The paved driveway has lots of room for multiple vehicles and provides rear-yard access. (id:7434)
General Features
| Property Type | Single Family |
|---|---|
| Zoning Description | Residential |
| Building Appliances | Dishwasher, Refrigerator, Washer, Dryer |
| Foundation Type | Poured Concrete |
| Building Type | House |
| Ownership Type | Freehold |
| Building.StoriesTotal | 1 |
Interior Features
| Building Fireplace Present | True |
|---|---|
| Building Fireplace Type | Woodstove,Insert |
| Building Heating Type | Baseboard heaters |
| Building Heating Fuel | Electric, Propane, Wood |
| Construction Style Attachment | Detached |
| Fireplace Fuel | Wood,Propane |
| Flooring Type | Laminate, Other |
| Living Area Range | 2956 |
| Bedrooms | 2+1 |
Exterior Features
| Structure | Patio(s) |
|---|---|
| Water Front Type | Waterfront |
| Building Roof Material | Asphalt shingle |
| Building Roof Style | Unknown |
| Landscape Features | Landscaped |
| Sewer | Municipal sewage system |
| Exterior Finish | Cedar shingles, Vinyl siding |
| Fence Type | Partially fenced |
Room Details
| Room | Dimensions | Level | Flooring | Details |
|---|---|---|---|---|
| Bath (# pieces 1-6) | 8.9x7.7 | Third level | ||
| Bedroom | 16.0x10.2 | Lower level | ||
| Dining room | 14.2x13.0 | Second level | ||
| Eat in kitchen | 16.0x10.2 | Lower level | ||
| Ensuite | 4.6x4.1 | Third level | ||
| Family room | 28.8x16.7 | Main level | ||
| Kitchen | 18.7x13.0 | Second level | ||
| Living room/Fireplace | 25.0x14.0 | Second level | ||
| Porch | 7.3x5.11 | Second level | ||
| Primary Bedroom | 14.8x12.10 | Third level | ||
| Storage | 26.2x15.7 | Lower level |
Amenities
- Views
- New Construction
- Adult 55+
- Lease To Own
- No Strata Fees
- Furnished
- Primary On Main
- Air Conditioning
- Seller Finance
- Green
- Fixer Upper
- Horse
- Golf
- Fireplace
- Deck
- Garage
- Basement
- Pool

Property vs Single Family Average in A0A 3X1
Price
Year Built
