
Address
54 Old Maddox Cove Road, MADDOX COVE, NL
Price
$ 574,900
Property Attributes
- ID#1299692
- TypeMulti-Family
- Listing Status Active
- MunicipalityMADDOX COVE
- CityMADDOX COVE
- AreaMADDOX COVE
- Postal CodeA0A 3H0
- Style
- Year Built2026
- Price$ 574,900
- Bedrooms5
- Bathrooms3
- Half Bathrooms0
- Sqr Footage2750
Data Source:
Canadian Real Estate Association (CREA)
Property Description
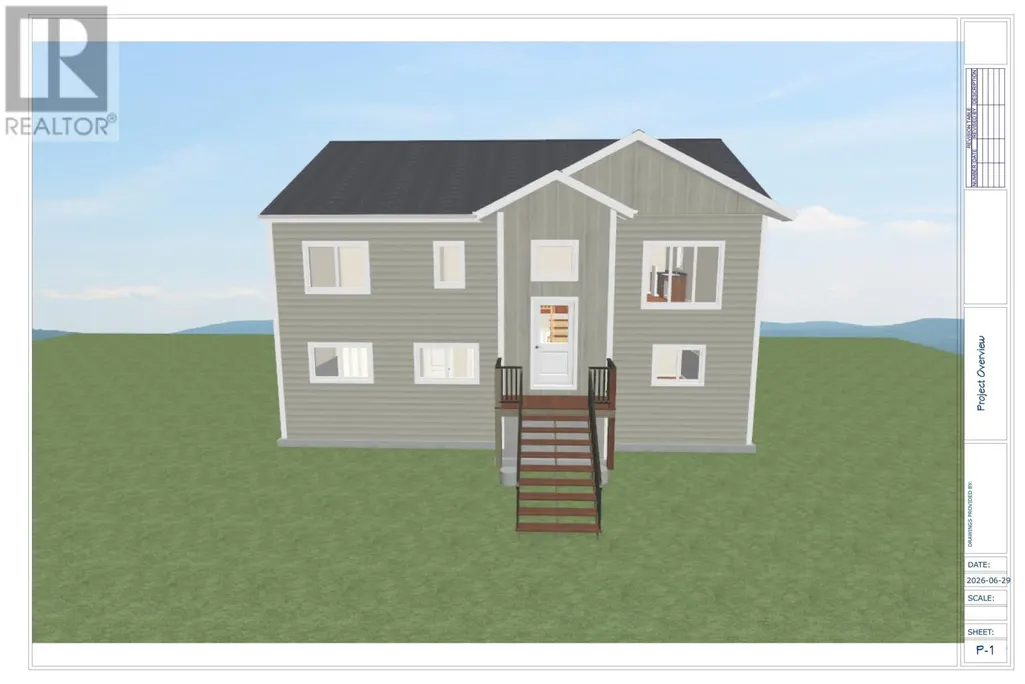
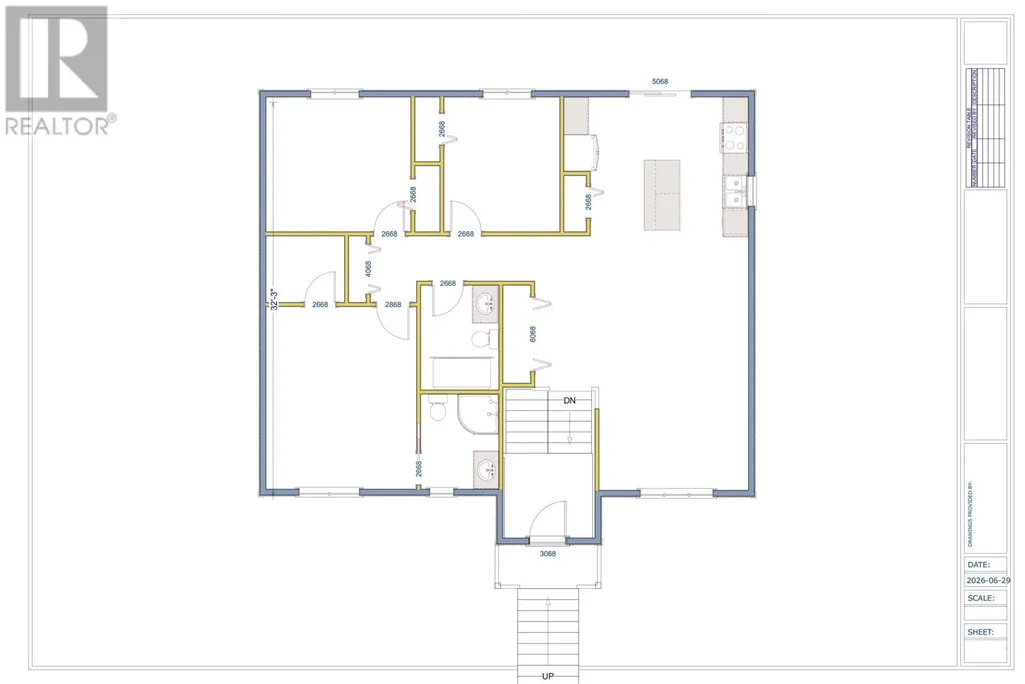
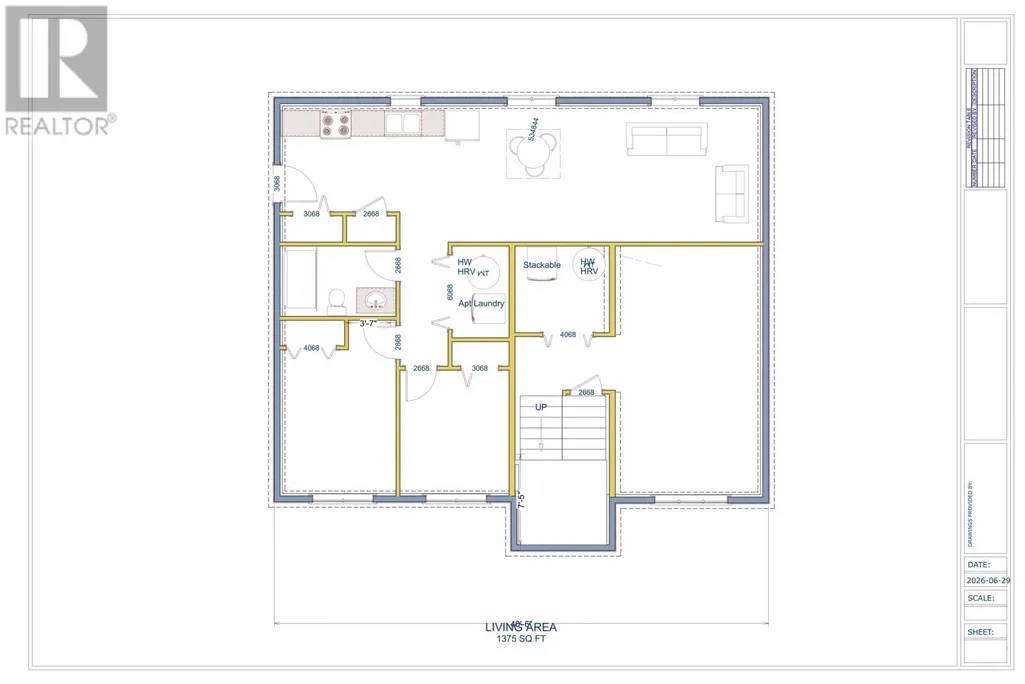
Brand New Large Two-Apartment Home with Ocean View! Just 12 Minutes from Downtown St. John's! This oversized, brand-new home is a rare find offering space, flexibility, and stunning ocean views, all just a twelve-minute drive from downtown St. John's. The main level boasts a bright, open-concept kitchen, dining, and living area perfect for everyday living and entertaining. Upstairs you'll find three spacious bedrooms and two full bathrooms, including a private en suite off the primary bedroom. Downstairs offers a versatile rec room plus dedicated laundry, rounding out a thoughtfully designed main living space. Need extra income or space for extended family? This home also features a self-contained two-bedroom apartment with its own open-concept layout, full bathroom, ground-level walkout entry, and separate laundry, ideal for rental income, in-laws, or guests. With 1,375 square feet on each floor, this property delivers serious space at a great price. Don't miss this one so call today for full details! (id:7434)
General Features
| Property Type | Single Family |
|---|---|
| Zoning Description | RES |
| Building Cooling Type | Air exchanger |
| Foundation Type | Concrete |
| Building Type | Two Apartment House |
| Ownership Type | Freehold |
Interior Features
| Building Fireplace Present | False |
|---|---|
| Building Heating Type | Baseboard heaters |
| Construction Style Attachment | Detached |
| Flooring Type | Laminate |
| Living Area Range | 2750 |
| Bedrooms | 5 |
Exterior Features
| Building Roof Material | Asphalt shingle |
|---|---|
| Building Roof Style | Unknown |
| Landscape Features | Partially landscaped |
| Sewer | Municipal sewage system |
| Exterior Finish | Shingles, Vinyl siding |
Room Details
| Room | Dimensions | Level | Flooring | Details |
|---|---|---|---|---|
| Bath (# pieces 1-6) | 3pc | Main level | ||
| Bedroom | 11.10 x 11 | Main level | ||
| Ensuite | 3pc | Main level | ||
| Kitchen | 15.7 x 11 | Main level | ||
| Laundry room | 6 x 6 | Lower level | ||
| Living room/Dining room | 13 x 22.2 | Main level | ||
| Not known | 12 x 21.3 | Lower level | ||
| Primary Bedroom | 12.4 x 14.11 | Main level | ||
| Recreation room | 12.7 x 21.2 | Lower level |
Amenities
- Views
- New Construction
- Adult 55+
- Lease To Own
- No Strata Fees
- Furnished
- Primary On Main
- Air Conditioning
- Seller Finance
- Green
- Fixer Upper
- Horse
- Golf
- Fireplace
- Deck
- Garage
- Basement
- Pool

Property vs Multi-Family Average in A0A 3H0
Price
Year Built
