

















Address
133 Ridgewood Drive, Paradise, NL
Price
$ 939,000
Property Attributes
- ID#1299675
- TypeSingle Family
- Listing Status Active
- MunicipalityParadise
- CityParadise
- AreaParadise
- Postal CodeA1L 1K9
- Style
- Year Built2011
- Price$ 939,000
- Bedrooms3+1
- Bathrooms3
- Half Bathrooms1
- Sqr Footage4600
- Lot Size1 Acres
Data Source:
Canadian Real Estate Association (CREA)
Property Description
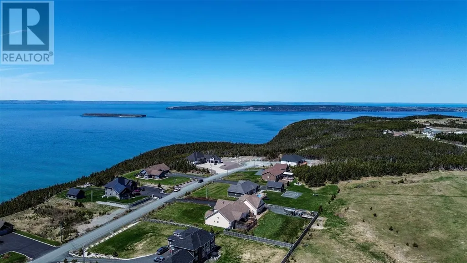
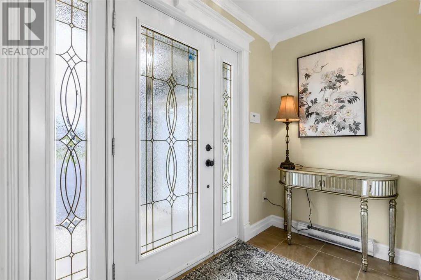
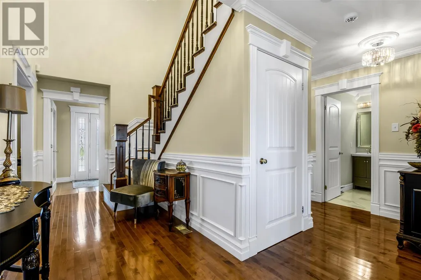
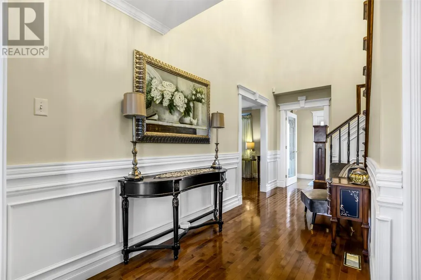
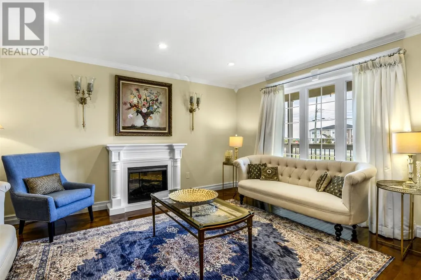
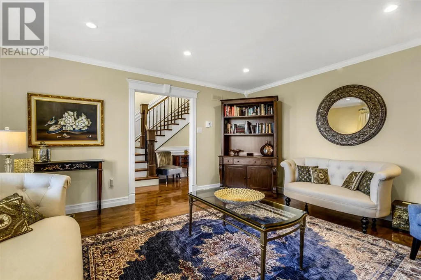
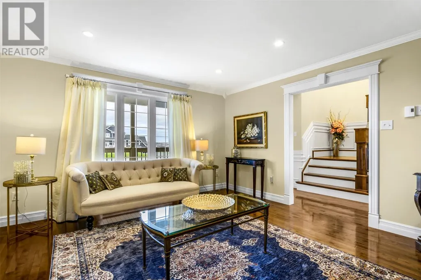
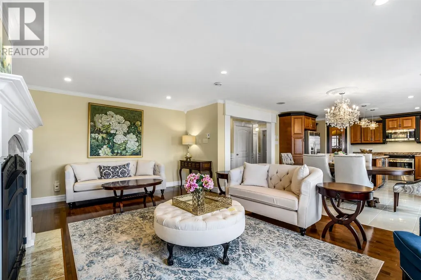
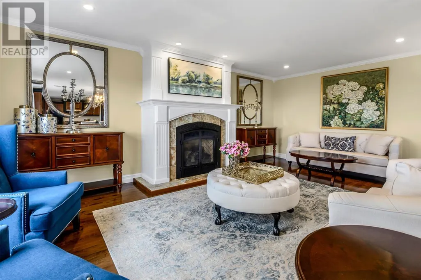
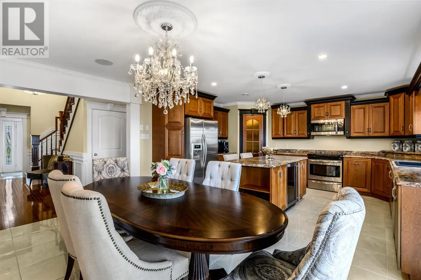
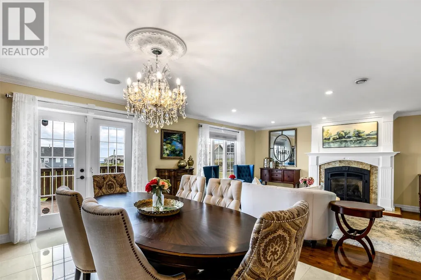
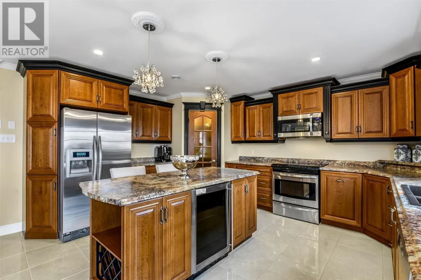
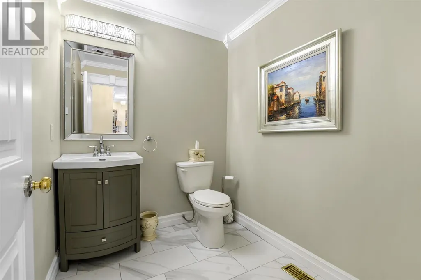
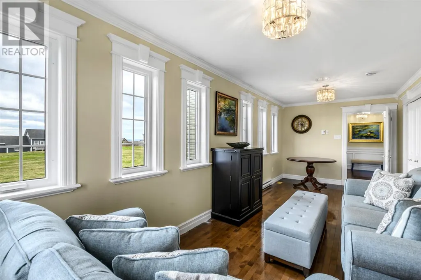
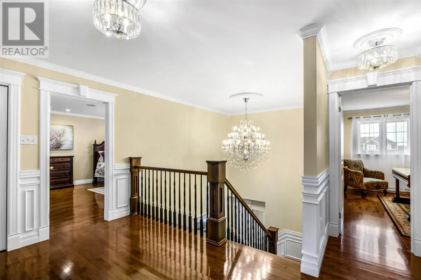
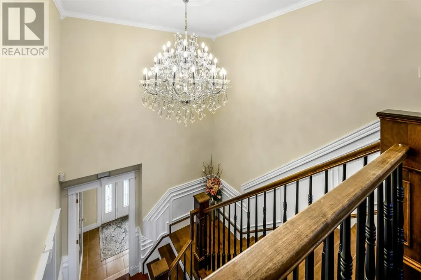
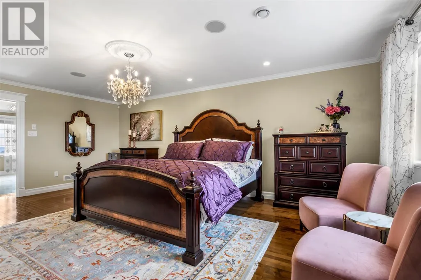
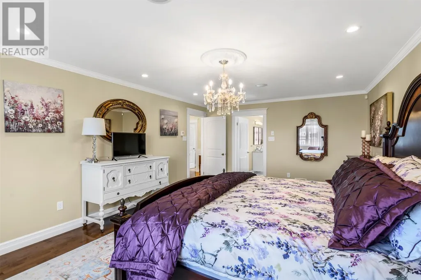
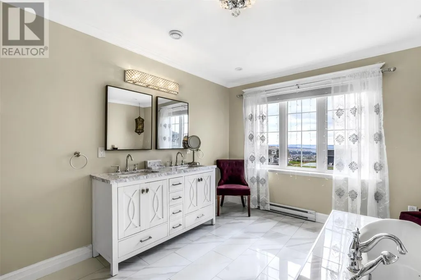
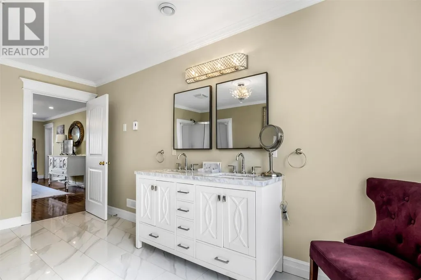
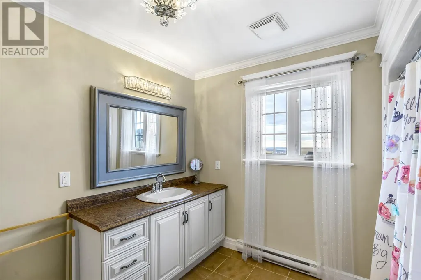
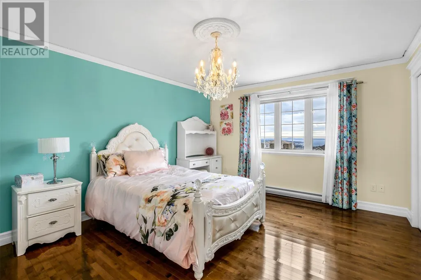
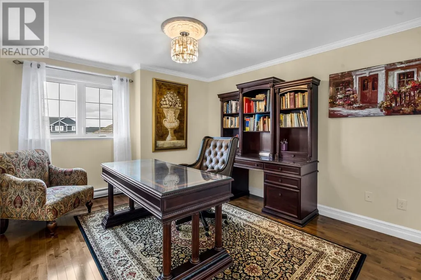
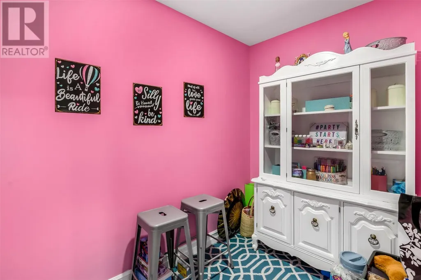
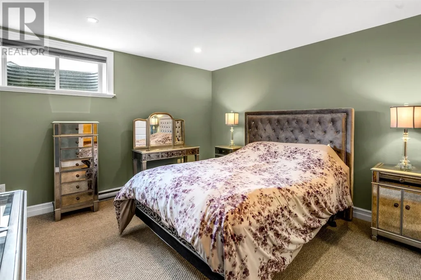
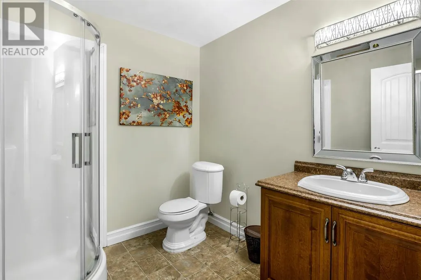
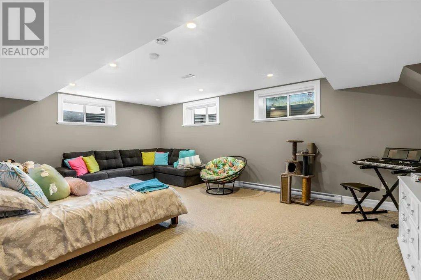
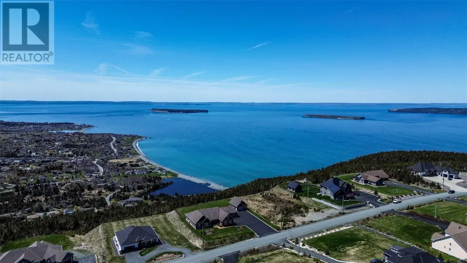
Experience luxury living in this exceptional, fully developed executive two-storey, perfectly positioned on a one-acre lot overlooking the breathtaking waters of Conception Bay. Designed with quality craftsmanship and comfort in mind, this impressive home is equipped with an energy-efficient heat pump system for year-round efficiency and comfort. The spacious open-concept main floor is ideal for both everyday living and entertaining, featuring a beautifully appointed kitchen with a large center island and walk-in pantry. The welcoming family room has a a propane fireplace with a custom mantel plus there's a formal living room, private den, half bath and direct access to the oversized 23' x 35' triple-bay attached garage. A stunning hardwood staircase leads to the upper level, where the luxurious primary suite offers spectacular ocean views, a spa-inspired ensuite complete with a Jacuzzi tub, separate shower, and walk-in closet. Two additional generously sized bedrooms, a full bathroom, and a conveniently located laundry room complete the second floor. The fully developed lower level offers exceptional versatility with a fourth bedroom, spacious recreation room, exercise room, home office, and an additional half bath—providing plenty of space for family living, guests, or working from home. A rare opportunity to own an executive home in a spectacular setting and panoramic ocean views (id:7434)
General Features
| Property Type | Single Family |
|---|---|
| Zoning Description | Res |
| Building Type | House |
| Ownership Type | Freehold |
| Building.StoriesTotal | 1 |
Interior Features
| Building Fireplace Present | False |
|---|---|
| Building Heating Type | Heat Pump |
| Building Heating Fuel | Electric, Propane |
| Construction Style Attachment | Detached |
| Flooring Type | Carpeted, Marble, Ceramic, Hardwood |
| Living Area Range | 4600 |
| Bedrooms | 3+1 |
Exterior Features
| ViewType | Ocean view |
|---|---|
| Building Roof Material | Asphalt shingle |
| Building Roof Style | Unknown |
| Landscape Features | Landscaped |
| Sewer | Septic tank |
| Exterior Finish | Vinyl siding |
Room Details
| Room | Dimensions | Level | Flooring | Details |
|---|---|---|---|---|
| Bath (# pieces 1-6) | 2 pcs | Main level | ||
| Bedroom | 12.10 x 12 | Basement | ||
| Eat in kitchen | 21 x 15.6 | Main level | ||
| Ensuite | 4 pcs | Second level | ||
| Family room | 14 x 20 | Main level | ||
| Games room | 8 x 16 | Basement | ||
| Laundry room | 5.6 x 8 | Second level | ||
| Living room | 14 x15 | Main level | ||
| Not known | 9 x 23 | Main level | ||
| Primary Bedroom | 13.6 x 20.6 | Second level | ||
| Storage | 9 x 6 | Basement | ||
| Utility room | 18 x 13 | Basement |
Amenities
- Views
- New Construction
- Adult 55+
- Lease To Own
- No Strata Fees
- Furnished
- Primary On Main
- Air Conditioning
- Seller Finance
- Green
- Fixer Upper
- Horse
- Golf
- Fireplace
- Deck
- Garage
- Basement
- Pool

Property vs Single Family Average in A1L 1K9
Price
Year Built
