
Address
6 Lemarchant Road, St. John’s, NL
Price
$ 269,900
Property Attributes
- ID#1298051
- TypeSingle Family
- Listing Status Active
- MunicipalitySt. John’s
- CitySt. John’s
- AreaSt. John’s
- Postal CodeA1C 2G5
- Style2 Level
- Year Built1928
- Price$ 269,900
- Bedrooms3
- Bathrooms2
- Half Bathrooms2
- Sqr Footage1964
Data Source:
Canadian Real Estate Association (CREA)
Property Description
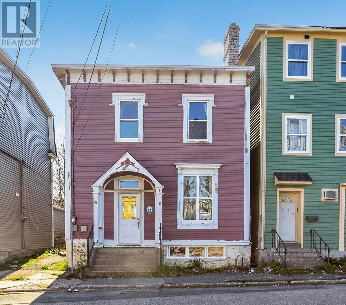
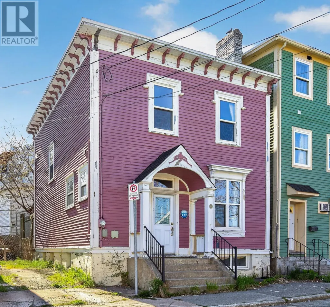
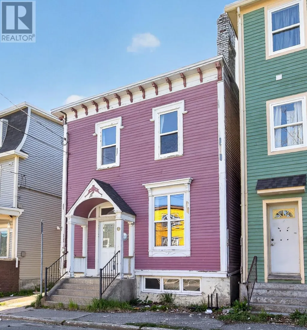
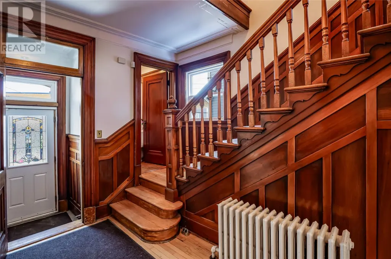
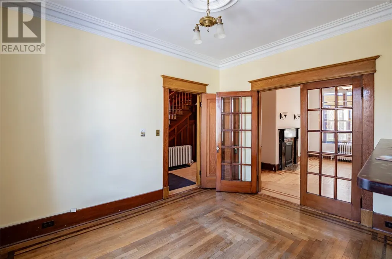
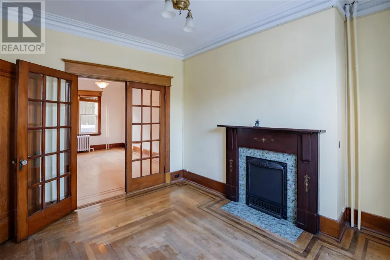
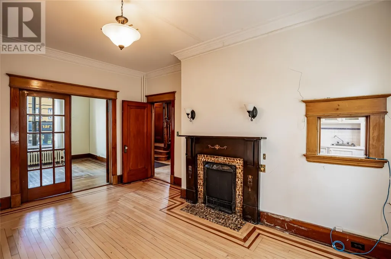
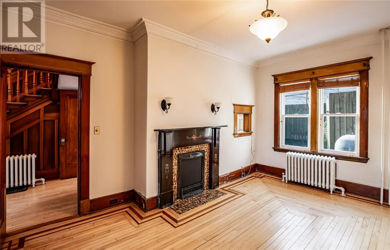
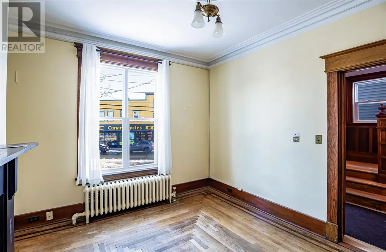
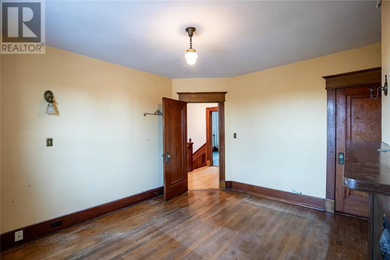
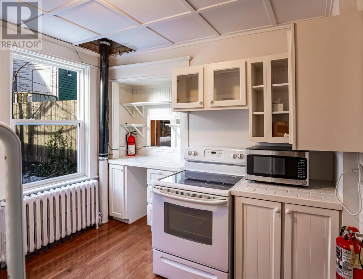
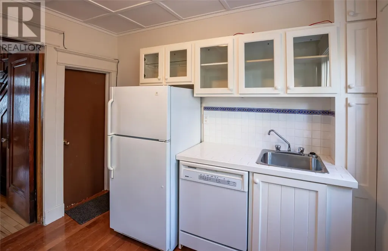
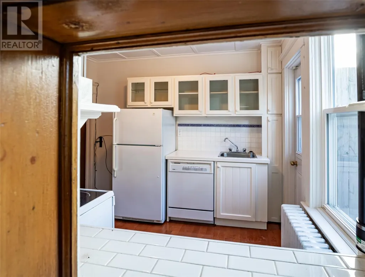
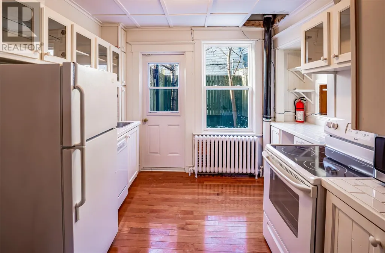
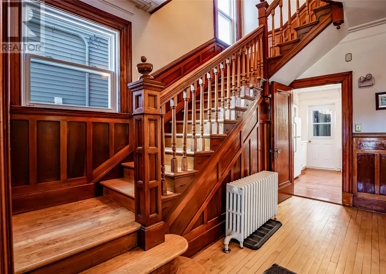
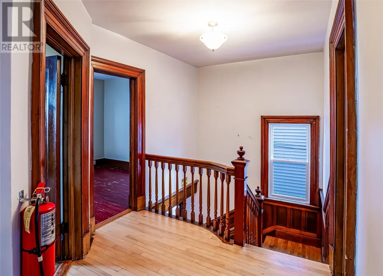
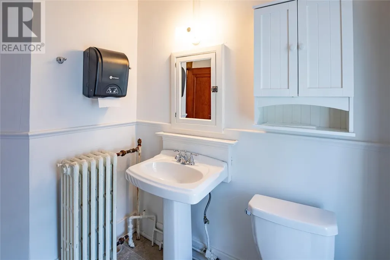
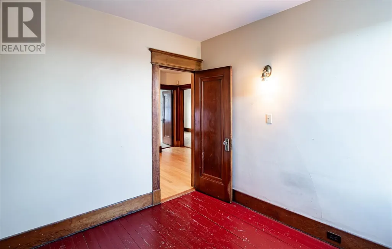
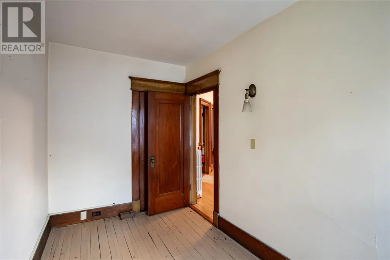
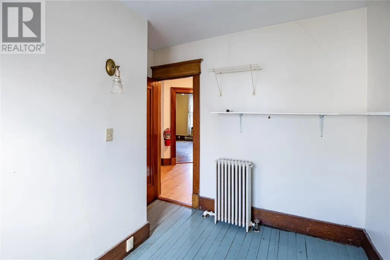
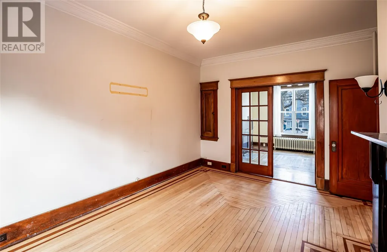
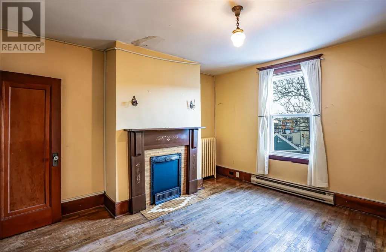
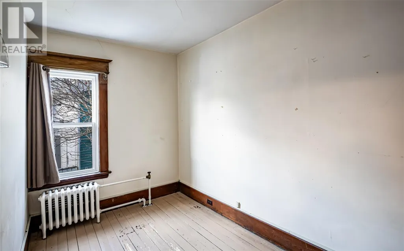
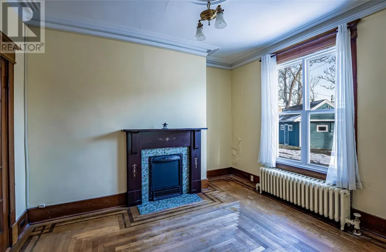
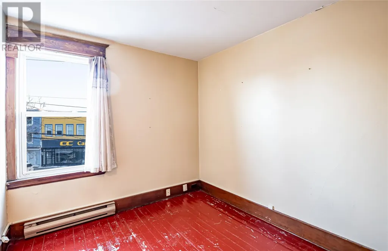
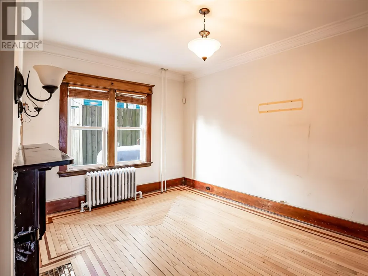
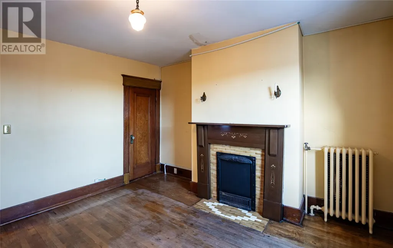
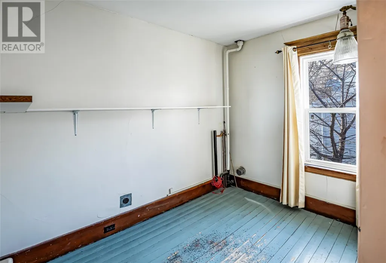
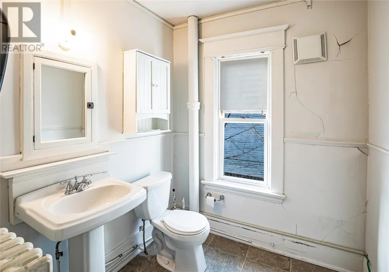
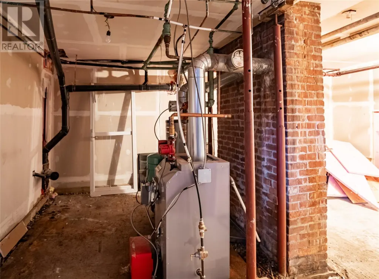
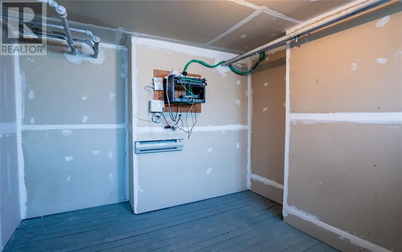
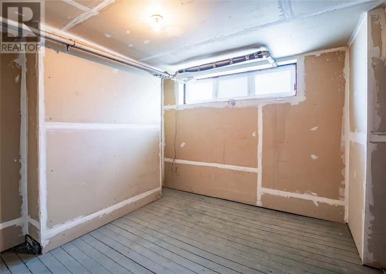
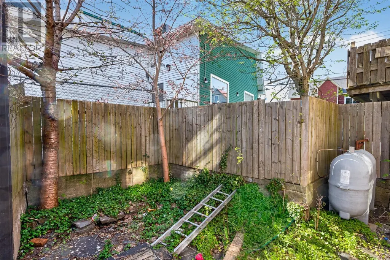
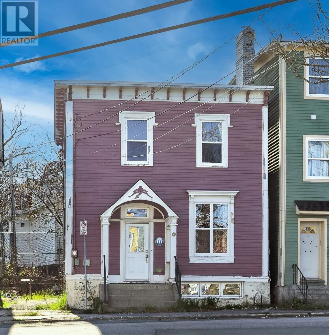
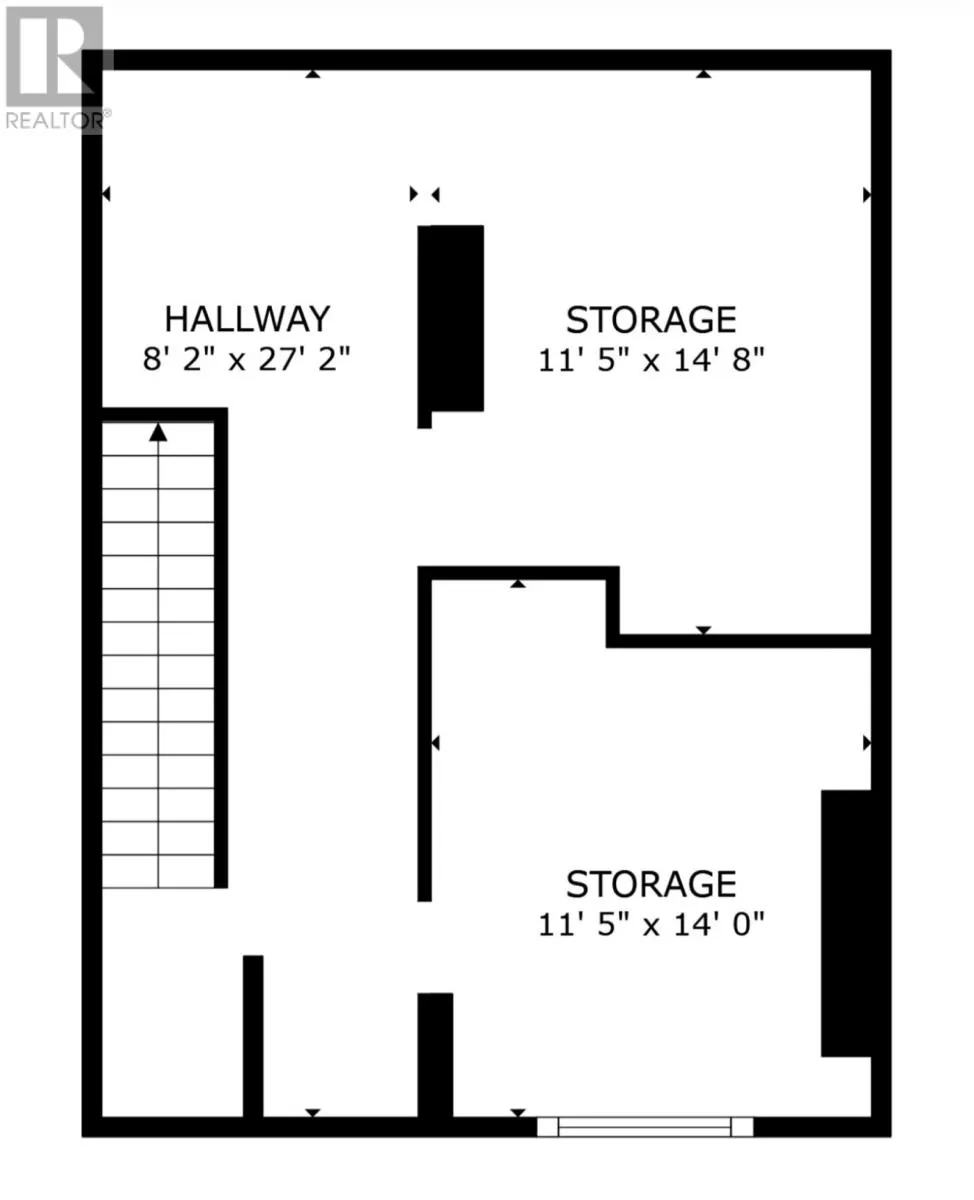
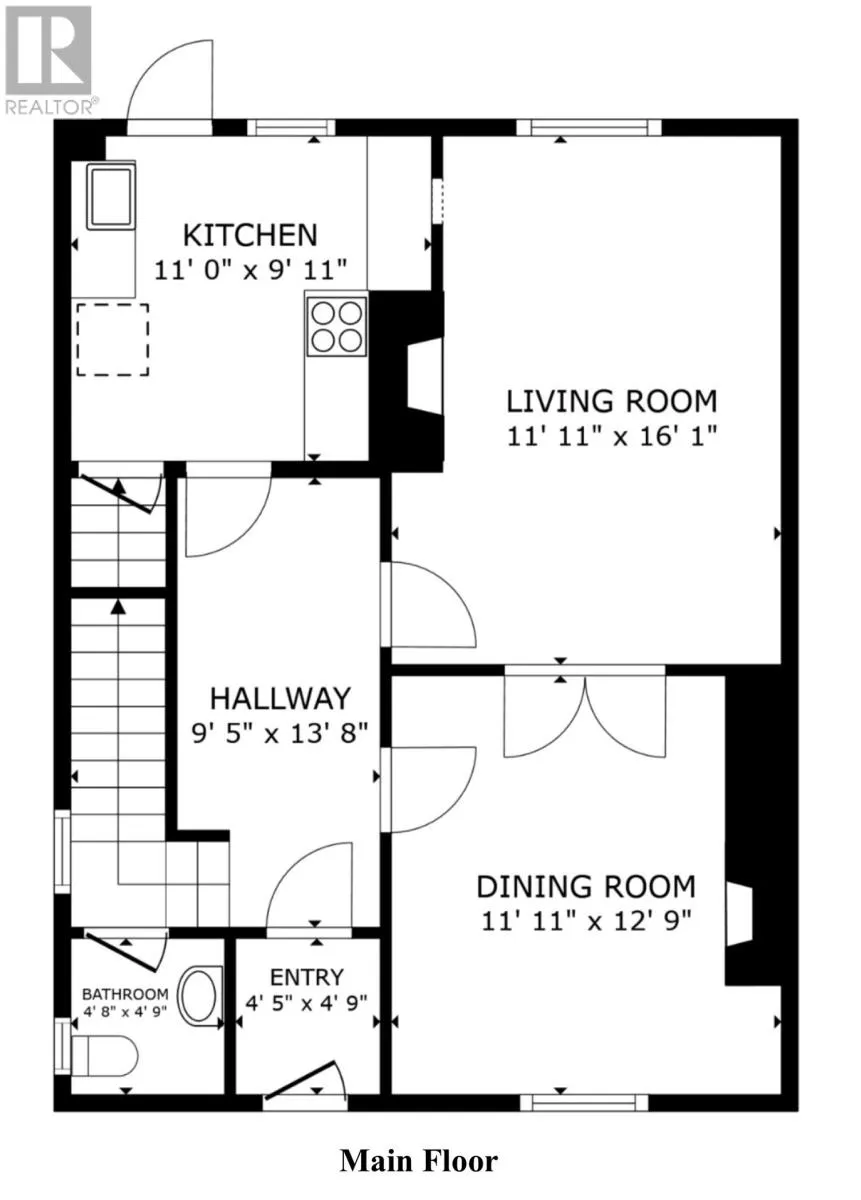
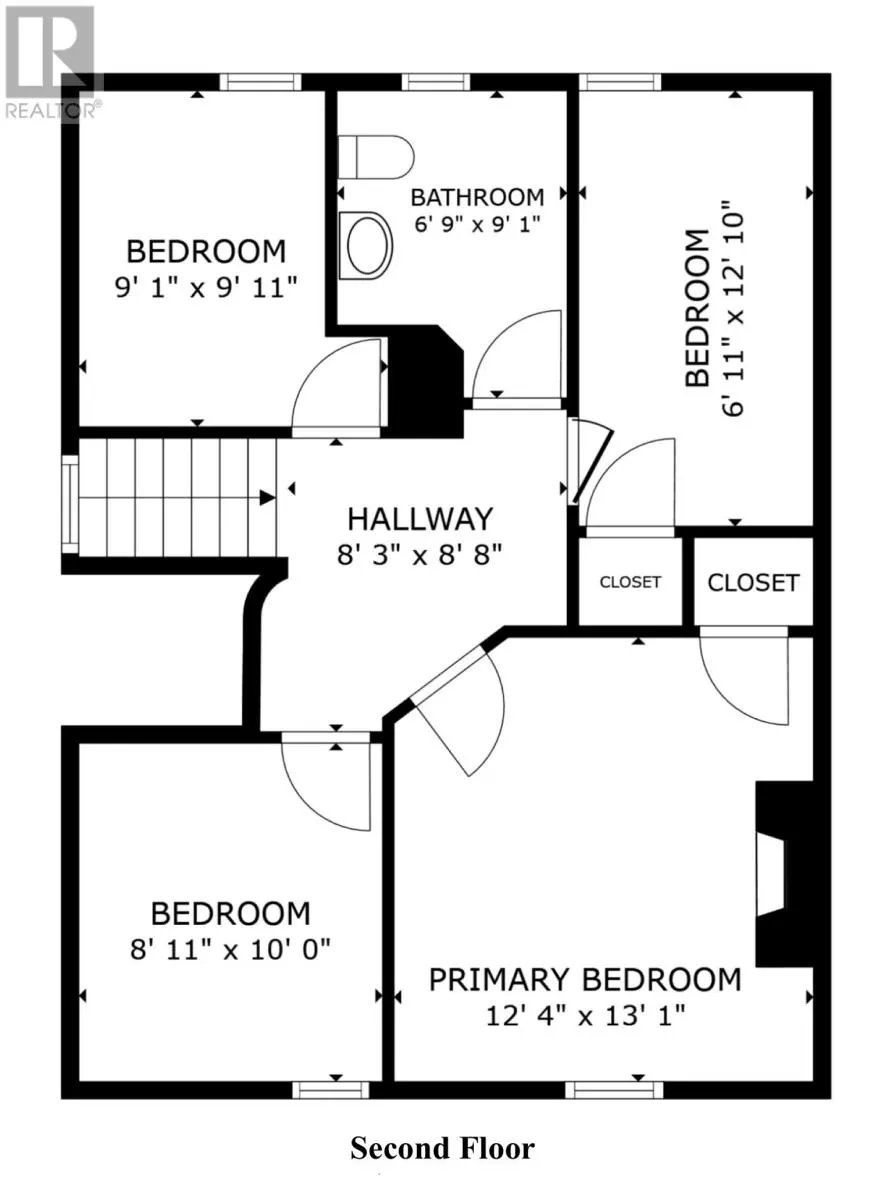
Step into this captivating heritage home where classic charm meets modern upgrades! This well-maintained gem boasts stunning original features, including a beautiful staircase, wainscoting, wood moldings, doors, and trims, all adding to its rich character. The inviting cut glass porch entrance opens to a spacious foyer, setting the tone for the entire home. Throughout the house, you'll find impressive hardwood and softwood floors, exuding warmth and character. The kitchen leads to a fully enclosed, private garden—a peaceful retreat. A separate dining room seamlessly connects to the cozy living room, perfect for both entertaining and everyday living. Upstairs, you’ll find three generous bedrooms and a convenient laundry area. The basement is a fantastic bonus with high ceilings, full insulation, and great storage potential. Enjoy the working dining room fireplace, complete with chimney, as well as a sealed fireplace in the living room for added ambiance. The owner has made numerous upgrades, including a new furnace and oil tank in 2020. New windows and main floor bath in recent years. This home is well-equipped with appliances. The central location offers the best of both worlds: tucked away from the busy street but still close to downtown, shopping, and all the amenities you need. Note: Zoning is CM. Main floor is commercial and second floor is zoned for residential use. A Purchaser can apply to use the main floor as residential use under a discretionary use. Don't miss the opportunity to own this character-filled beauty! (id:7434)
General Features
| Property Type | Single Family |
|---|---|
| Zoning Description | CM |
| Building Architectural Style | 2 Level |
| Foundation Type | Poured Concrete |
| Building Type | House |
| Maintenance Fee | 0.00 |
| Ownership Type | Freehold |
| Building.StoriesTotal | 2 |
Interior Features
| Building Fireplace Present | True |
|---|---|
| Building Heating Type | Hot water radiator heat |
| Building Heating Fuel | Oil |
| Construction Style Attachment | Detached |
| Flooring Type | Hardwood, Other |
| Living Area Range | 1964 |
| Bedrooms | 3 |
Exterior Features
| Building Roof Material | Torch on Roof |
|---|---|
| Building Roof Style | Unknown |
| Sewer | Municipal sewage system |
| Exterior Finish | Vinyl siding |
Room Details
| Room | Dimensions | Level | Flooring | Details |
|---|---|---|---|---|
| Bath (# pieces 1-6) | 2 Pce | Main level | ||
| Bedroom | 8.9 x 10 | Second level | ||
| Dining room | 11.9 x 12.75 | Main level | ||
| Kitchen | 9.9 x 11 | Main level | ||
| Laundry room | 9 x 9.9 | Second level | ||
| Living room | 11.9 x 16 | Main level | ||
| Primary Bedroom | 12.33 x 13 | Second level |
Amenities
- Views
- New Construction
- Adult 55+
- Lease To Own
- No Strata Fees
- Furnished
- Primary On Main
- Air Conditioning
- Seller Finance
- Green
- Fixer Upper
- Horse
- Golf
- Fireplace
- Deck
- Garage
- Basement
- Pool

Property vs Single Family Average in A1C 2G5
Price
Year Built
