







Address
55 All Saints Road, Conception Bay South, NL
Price
$ 369,000
Property Attributes
- ID#1296626
- TypeSingle Family
- Listing Status Active
- MunicipalityConception Bay South
- CityConception Bay South
- AreaConception Bay South
- Postal CodeA1X 2A3
- Style
- Year Built2010
- Price$ 369,000
- Bedrooms3+1
- Bathrooms3
- Half Bathrooms0
- Sqr Footage2172
Data Source:
Canadian Real Estate Association (CREA)
Property Description
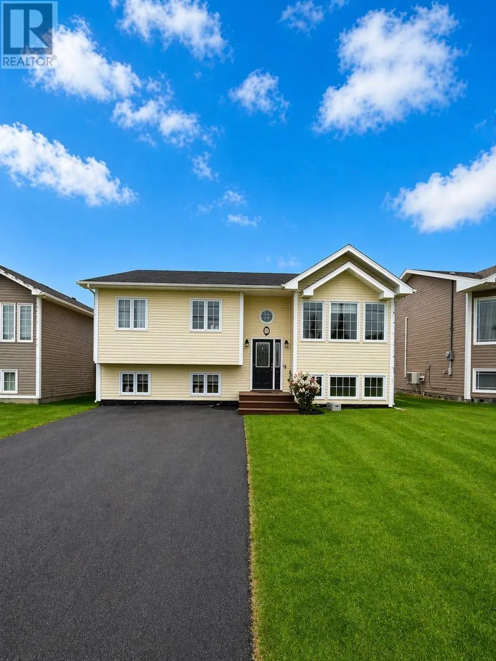
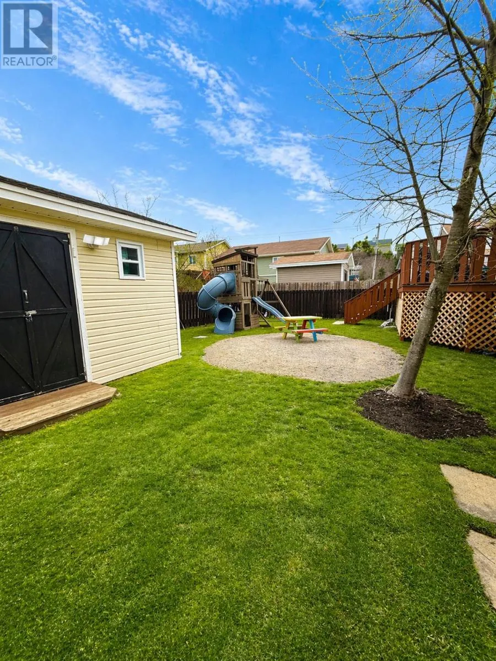
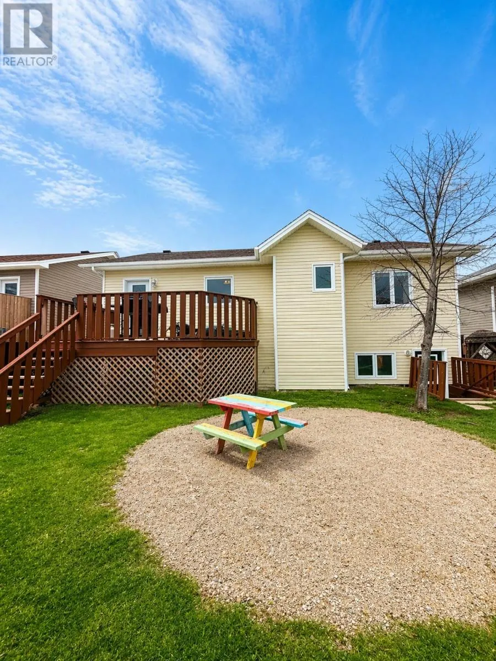
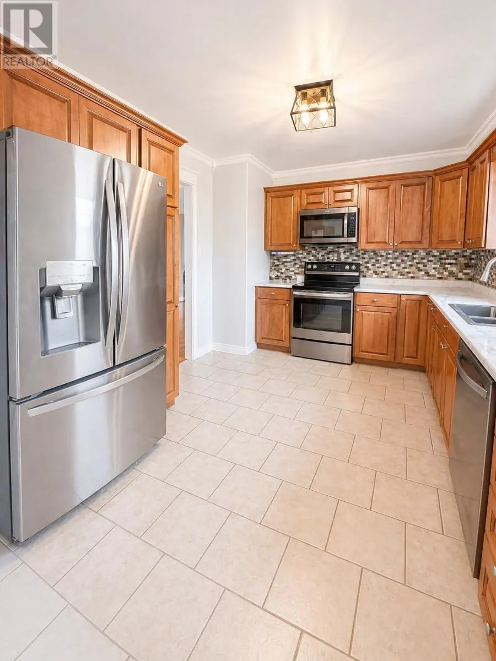
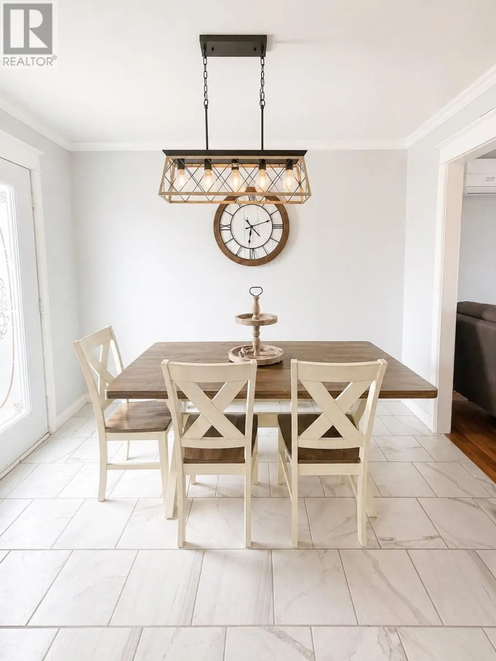
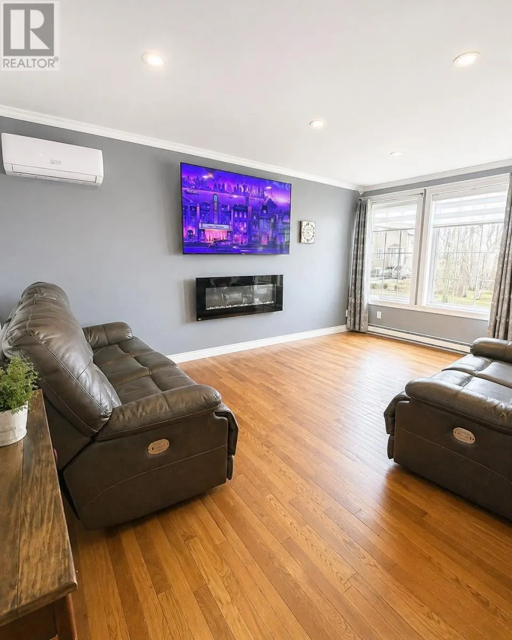
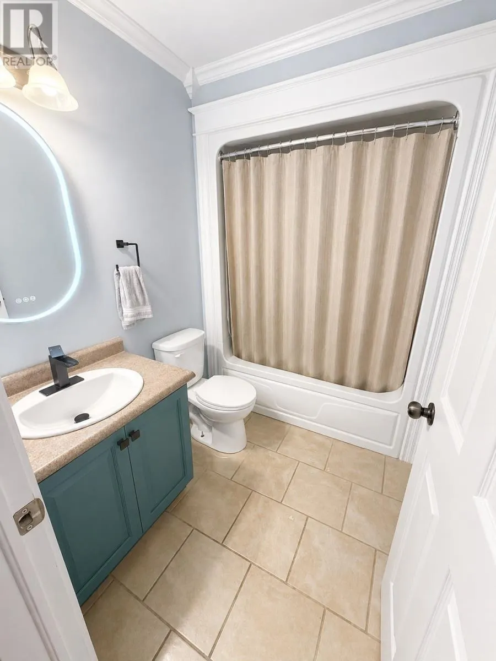
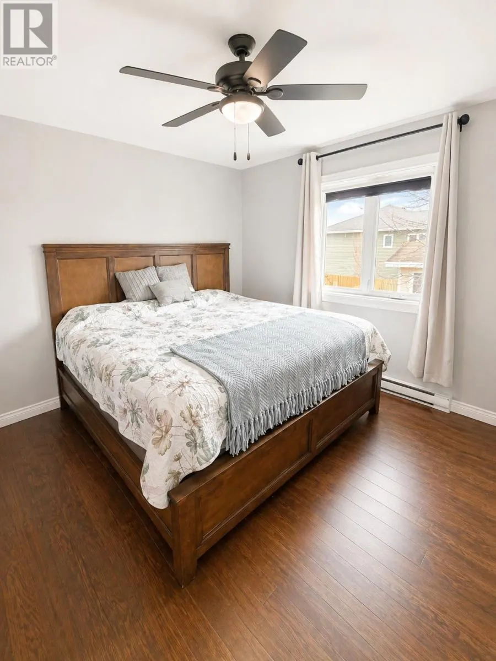
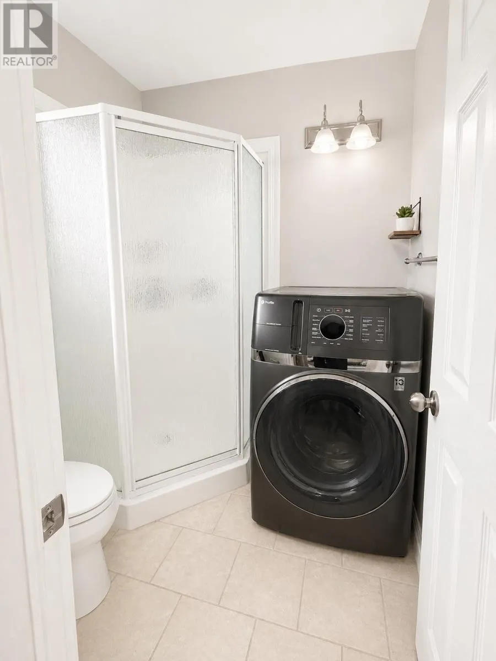
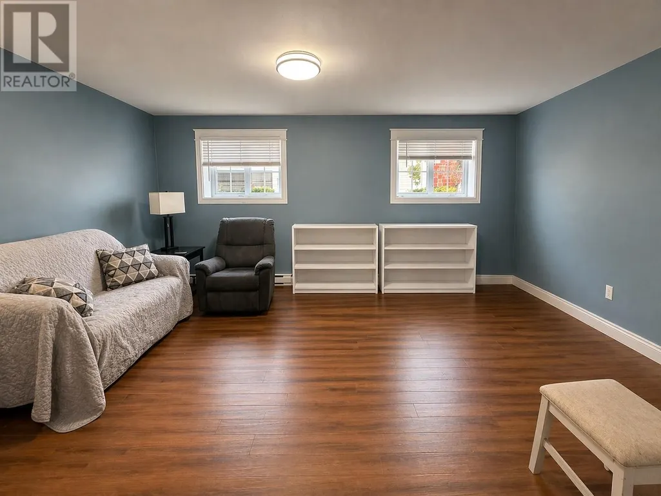
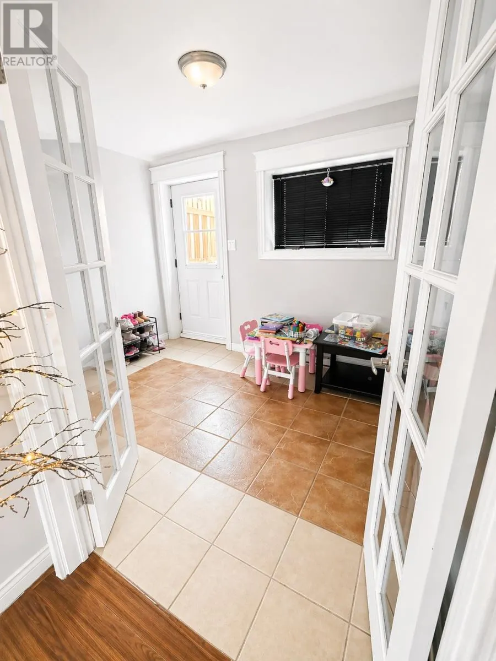
Welcome to 55 All Saints Road in sunny CBS — a well-maintained and versatile 4-bedroom, 3-bath split-entry home with a fully developed basement and self-contained in-law suite. The main level offers a bright and spacious living area, a functional kitchen, full bathroom, and three bedrooms, including a primary suite with its own ensuite. Downstairs, the fully developed basement features a fourth bedroom, full bath, apartment-sized kitchen with laundry, living area, and a mudroom with direct access to the fully fenced, south-facing backyard — perfect for children, pets, or entertaining. A wired 10x12 shed adds extra value and storage. Pride of ownership is evident throughout, with hardwood floors, ceramic tile, crown mouldings, and custom headers completing the space. A MUST see! No conveyance of any written signed offers until 3 PM Friday, May 1st, 2026; all offers to remain open until 8 PM Friday, May 1st, 2026. (id:7434)
General Features
| Property Type | Single Family |
|---|---|
| Zoning Description | Res. |
| Building Appliances | Dishwasher, Refrigerator, Stove, Washer, Dryer |
| Fixture | Drapes/Window coverings |
| Foundation Type | Concrete |
| Building Type | House |
| Ownership Type | Freehold |
| Building.StoriesTotal | 1 |
Interior Features
| Building Fireplace Present | False |
|---|---|
| Building Heating Type | Heat Pump |
| Building Heating Fuel | Electric |
| Construction Style Attachment | Detached |
| Flooring Type | Marble, Ceramic, Hardwood, Laminate |
| Living Area Range | 2172 |
| Bedrooms | 3+1 |
Exterior Features
| Structure | Patio(s) |
|---|---|
| Building Roof Material | Asphalt shingle |
| Building Roof Style | Unknown |
| Landscape Features | Landscaped |
| Sewer | Municipal sewage system |
| Exterior Finish | Vinyl siding |
| Fence Type | Fence |
Room Details
| Room | Dimensions | Level | Flooring | Details |
|---|---|---|---|---|
| Bath (# pieces 1-6) | 5.6 x 7.7 | Main level | ||
| Bedroom | 11.11 x 9 | Main level | ||
| Eat in kitchen | 19.8 x 11.10 | Main level | ||
| Ensuite | 5.5 x 5.10 | Main level | ||
| Living room | 16.9 x 11.10 | Main level | ||
| Mud room | 11.10 x 7.10 | Lower level | ||
| Not known | 8.3 x 18.4 | Lower level | ||
| Primary Bedroom | 10.10 x 11.11 | Main level |
Amenities
- Views
- New Construction
- Adult 55+
- Lease To Own
- No Strata Fees
- Furnished
- Primary On Main
- Air Conditioning
- Seller Finance
- Green
- Fixer Upper
- Horse
- Golf
- Fireplace
- Deck
- Garage
- Basement
- Pool

Property vs Single Family Average in A1X 2A3
Price
Year Built
