










Address
87 Ocean Pond Road, Whitbourne, NL
Price
$ 269,500
Property Attributes
- ID#1296018
- TypeLand
- Listing Status Active
- MunicipalityWhitbourne
- CityWhitbourne
- AreaWhitbourne
- Postal Code
- Style
- Year Built1985
- Price$ 269,500
- Bedrooms2
- Bathrooms1
- Half Bathrooms1
- Sqr Footage1209
Data Source:
Canadian Real Estate Association (CREA)
Property Description
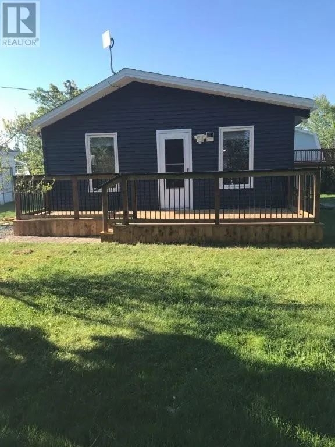
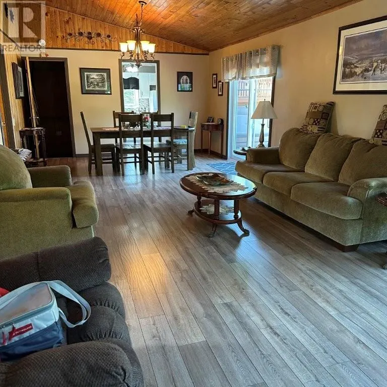
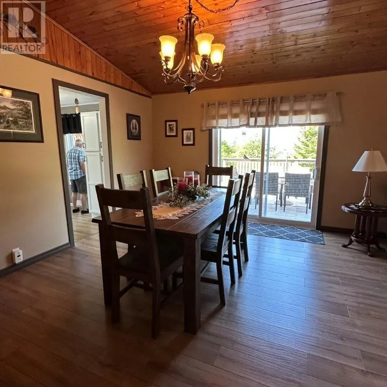
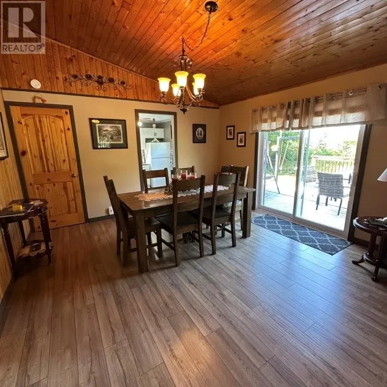
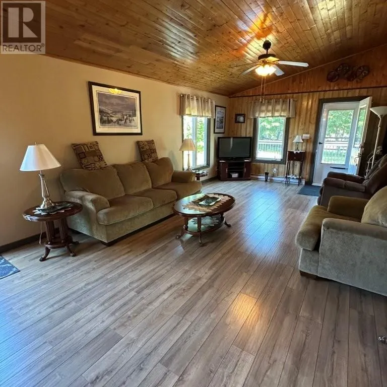
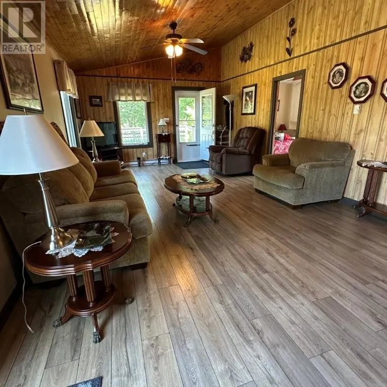
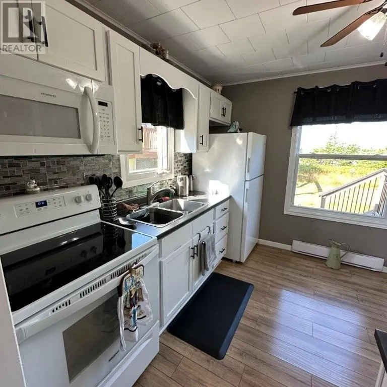
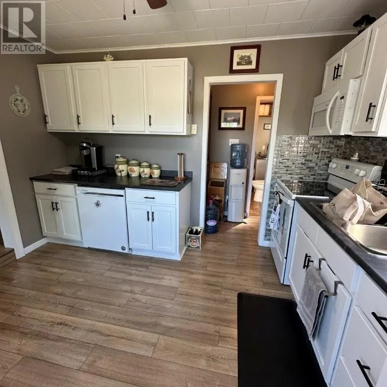
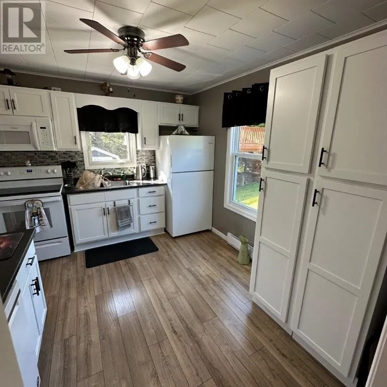
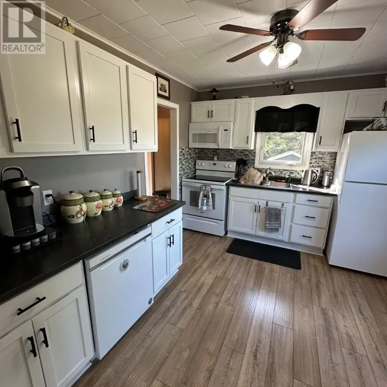
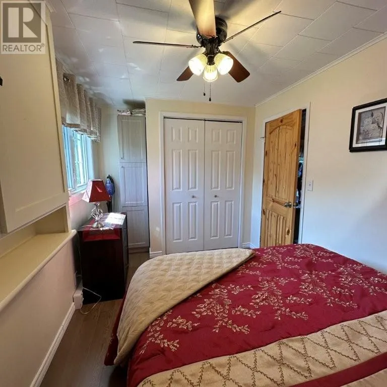
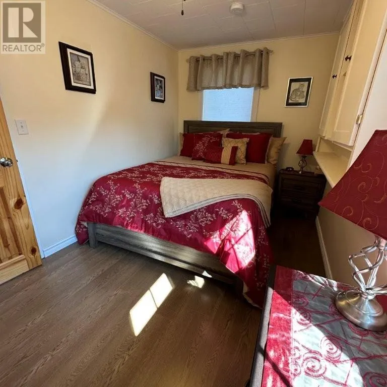
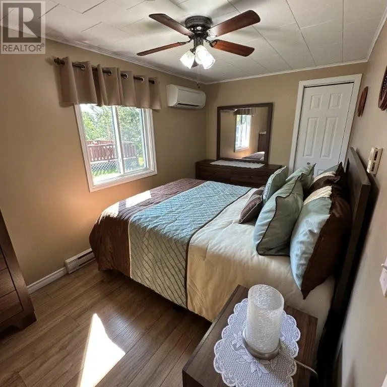
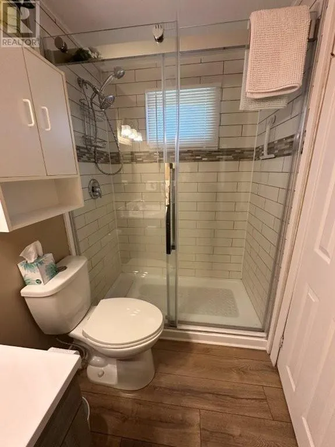
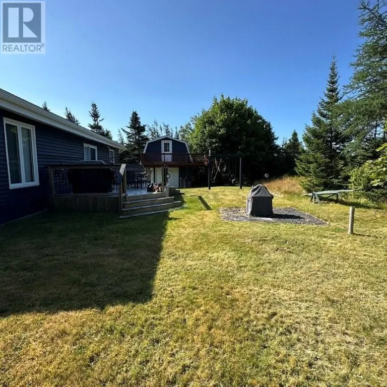
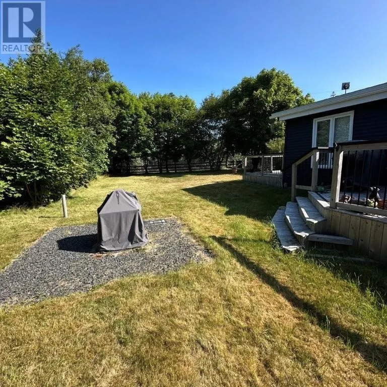
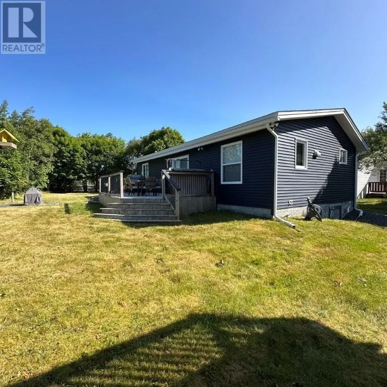
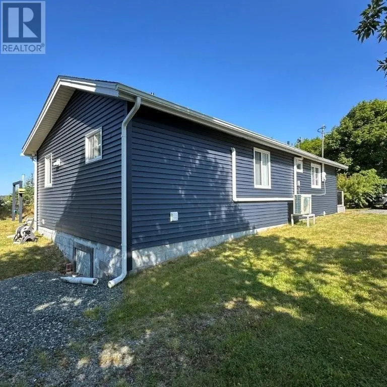
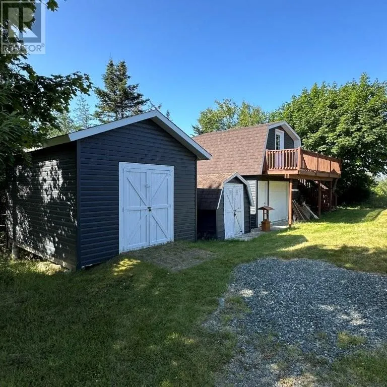
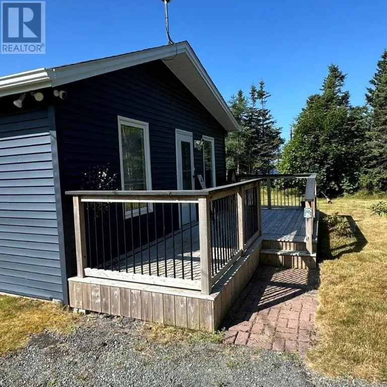
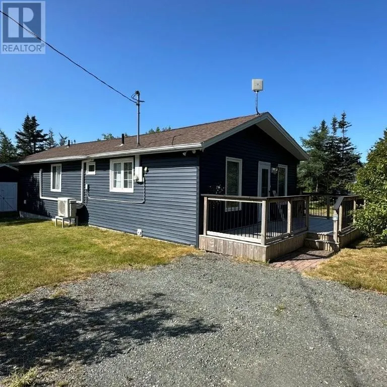
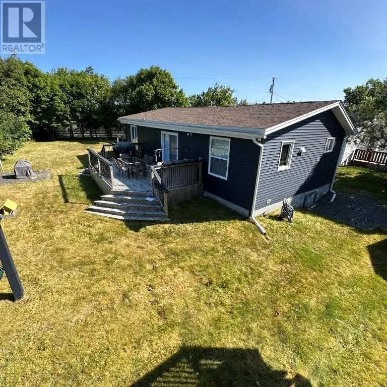
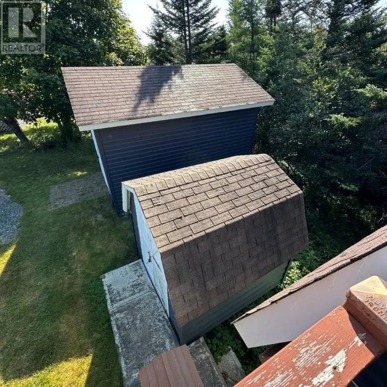
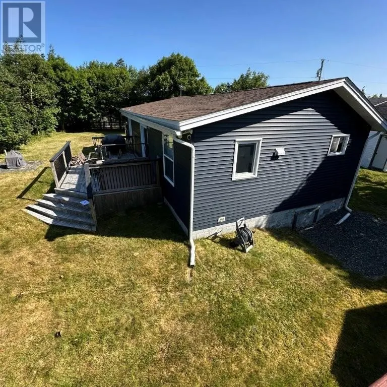
Cabin country in beautiful Ocean Pond! Looking for a spotless cabin and not far from the city? This beautiful two bedroom, two bathroom cabin features a vaulted ceiling in the living room/dining room area, two new patio decks (9x22) & (12x23), new shingles and plywood decking underneath, new siding, windows and front door, new dual head mini split heat pump, new kitchen cabinets, new ceiling fans, all new appliances, new flooring, new hot water boiler, new window blinds, freshly painted and more! Vendor will include furniture and dishes. Wall hangings and security cameras are not included. There are three storage sheds which are freshly painted: 16 x 16, 12 x 16 and 8 x 8. Two car driveway, fenced across the front and landscaped. If you're looking for a cozy getaway that's less than an hour from St. John's, this might be just the place for you! Only 2.5 kilometers off the Trans Canada Highway. This one has a dug well and septic system. All furniture and Appliances are included as well as the Lawn Mower and assorted items in the Sheds. (id:7434)
General Features
| Property Type | Recreational |
|---|---|
| Zoning Description | Rural |
| Building Appliances | Dishwasher, Refrigerator, Microwave, Stove, Washer, Dryer |
| Location Description | Take Ocean Pond Road from the TCH and approx. 2.5 KMs on the left. The civic number is on the gate/fence post. |
| Foundation Type | Block |
| Building Type | Recreational |
| Maintenance Fee | 0.00 |
| Ownership Type | Freehold |
Interior Features
| Building Fireplace Present | False |
|---|---|
| Building Heating Type | Mini-Split |
| Building Heating Fuel | Electric, Wood |
| Construction Style Attachment | Detached |
| Flooring Type | Laminate, Mixed Flooring |
| Living Area Range | 1209 |
| Bedrooms | 2 |
Exterior Features
| Building Roof Material | Asphalt shingle |
|---|---|
| Building Roof Style | Unknown |
| Landscape Features | Landscaped |
| Sewer | Septic tank |
| Exterior Finish | Vinyl siding |
| Fence Type | Partially fenced |
Room Details
| Room | Dimensions | Level | Flooring | Details |
|---|---|---|---|---|
| Bedroom | 8 x 14 | Main level | ||
| Kitchen | 10 x 12 | Main level | ||
| Laundry room | 8 x 8 | Main level | ||
| Living room/Dining room | 13 x 30 | Main level | ||
| Primary Bedroom | 8 x 14 | Main level | ||
| Storage | 11 x 21 | Lower level |
Amenities
- Views
- New Construction
- Adult 55+
- Lease To Own
- No Strata Fees
- Furnished
- Primary On Main
- Air Conditioning
- Seller Finance
- Green
- Fixer Upper
- Horse
- Golf
- Fireplace
- Deck
- Garage
- Basement
- Pool

